
11519 38 AV NW NW
Greenfield, Edmonton, T6J0L3
$478,000
ActiveMLS® E4513787, updated Oct 22, 2026


All 34 photos




About this home
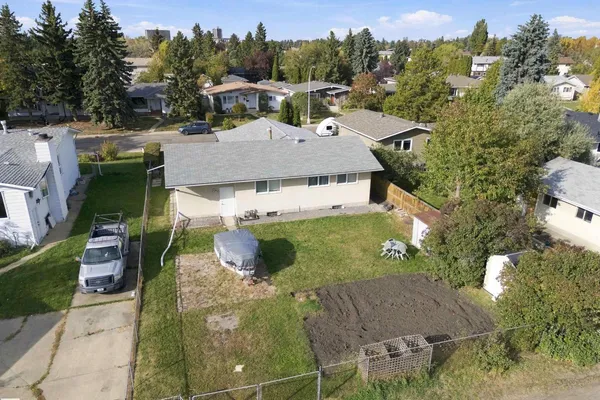
Location, location, location, Close to schools, shopping and so much more! Welcome to this premier location in heart of Greenfield! This well thought out 1341 sq ft bungalow with attached single garage is waiting for your ideas and design or just move in and renovate as you go! The back yard is huge with room for oversized double garage and garage suite potential. With 4 bdrm upstairs and 1.5 bath this home has so much to offer your growing family with large family room and recreation space in basement with plenty of storage. Your new home is calling with ability to build lots of equity!
Details
- Type
- House
- Bedrooms
- 4
- Bathrooms
- 2
- Living area
- 1,341 sq ft
- Year built
- 1967
- Neighbourhood
- Greenfield
- Heating
- Forced air
- Basement
- Finished, Full
Room dimensions
| Room | Level | Size |
|---|---|---|
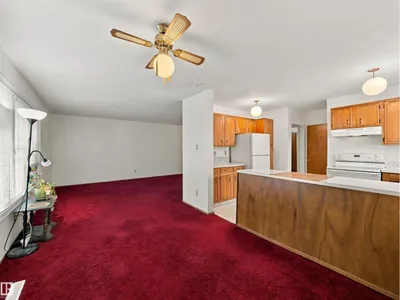
| Living room | Main level | 3.79 × 6.58 meters |
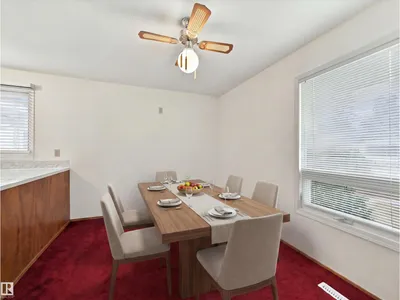
| Dining room | Main level | 3.92 × 2.88 meters |
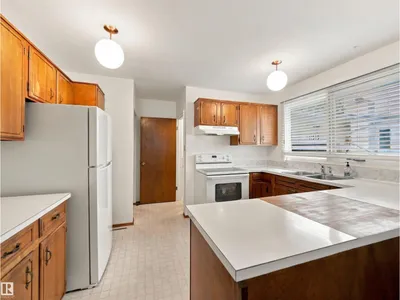
| Kitchen | Main level | 3.80 × 3.70 meters |
| Family room | Basement | 7.23 × 7.47 meters |
| Primary Bedroom | Main level | 3.68 × 4.15 meters |
| Bedroom 2 | Main level | 2.76 × 4.16 meters |
| Bedroom 3 | Main level | 2.45 × 3.09 meters |
| Bedroom 4 | Main level | 3.96 × 3.39 meters |
| Recreation room | Basement | 4.34 × 7.26 meters |
| Laundry room | Basement | 5.05 × 5.13 meters |
| Storage | Basement | 1.76 × 1.82 meters |
School zone
Schools this address is designated for
- Elementary
- Greenfield (Edmonton Public)
- Junior high
- Vernon Barford (Edmonton Public)
- High school
- Harry Ainlay (Edmonton Public)
- Catholic
- St. Stanislaus (0.4 km), Louis St. Laurent (0.9 km)
Public designations from Edmonton Public Schools attendance areas; Catholic schools shown are the nearest, as the Catholic board publishes no boundaries. Confirm with the school before relying on it.
Listing courtesy of Michelle Gillespie, MaxWell Challenge Realty. Data provided through the REALTOR.ca DDF® and deemed reliable but not guaranteed. Living area is as reported by the listing brokerage under the Residential Measurement Standard where it applies; verify before relying on it. View on REALTOR.ca.