
109 ROYAL TC NW
Ermineskin, Edmonton, T6J4R2
$219,000
ActiveMLS® E4513784, updated Oct 22, 2026


All 42 photos













About this home
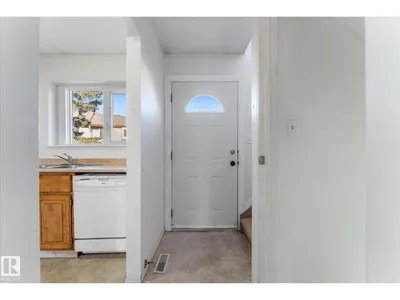
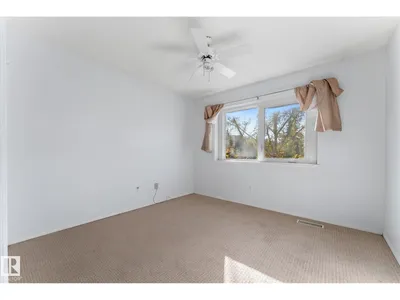
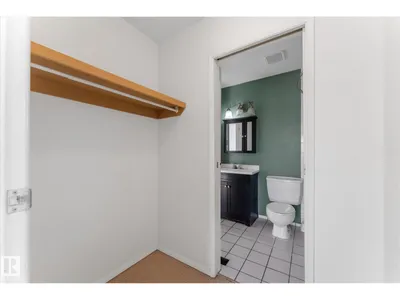
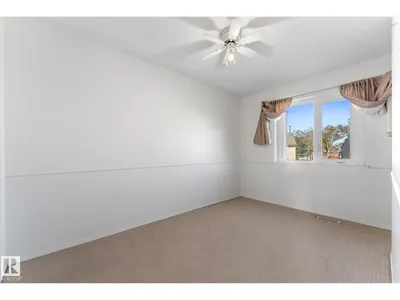
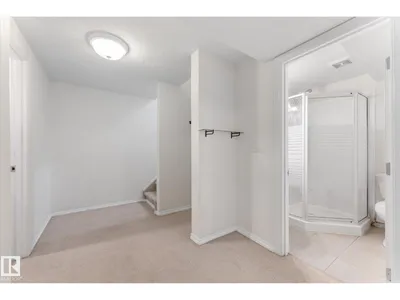
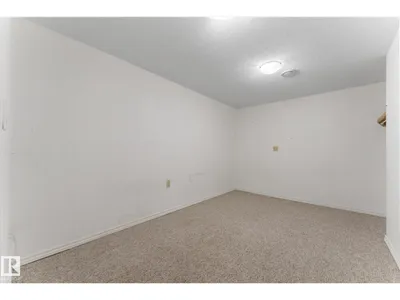
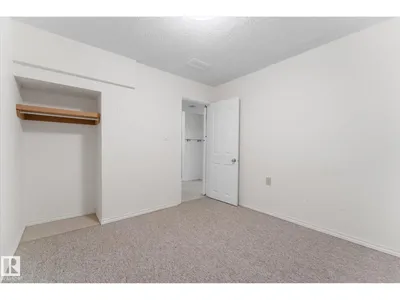
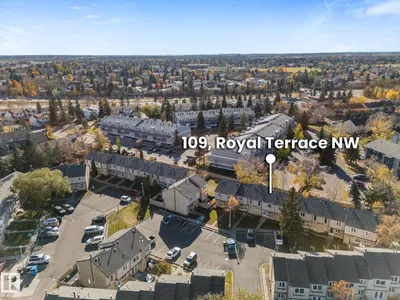
Located in the beautiful community of Ermineskin, this desirable townhouse offers 3 bedrooms upstairs plus 2 basement rooms, 2.5 bathrooms and 2 parkings stalls. The pet friendly complex is quiet, family friendly, well maintained with vinyl windows and a healthy reserve fund. The main floor features a functional layout with a walk through kitchen and an open dining area leading into bright & sunny living room. There is a wonderful wood burning fireplace feature wall in the living room with patio doors opening to the landscaped fenced yard. The master bedroom has a walk through closet that leads to the bathroom. The basement is finished with one of the rare opportunities to have another full bathroom in a townhome today! Located with easy access to schools, parks, Century Park ETS, South Common, IKEA, and major commuter routes on Anthony Henday and Whitemud Freeway. Just a little TLC will make this home everything you are looking for!
Details
- Type
- Row / Townhouse
- Bedrooms
- 3
- Bathrooms
- 3
- Living area
- 1,074 sq ft
- Year built
- 1978
- Neighbourhood
- Ermineskin
- Parking
- 2
- Heating
- Forced air
- Basement
- Finished, Full
- Condo fee
- $272 Monthly
Room dimensions
| Room | Level | Size |
|---|---|---|
| Living room | Main level | |
| Dining room | Main level | |
| Kitchen | Main level | |
| Den | Basement | |
| Primary Bedroom | Upper Level | |
| Bedroom 2 | Upper Level | |
| Bedroom 3 | Upper Level |
School zone
Schools this address is designated for
- Elementary
- Steinhauer (Edmonton Public)
- Junior high
- D. S. MacKenzie (Edmonton Public)
- High school
- Harry Ainlay (Edmonton Public)
- Catholic
- St. Teresa (1.9 km), Louis St. Laurent (3.1 km)
Public designations from Edmonton Public Schools attendance areas; Catholic schools shown are the nearest, as the Catholic board publishes no boundaries. Confirm with the school before relying on it.
Listing courtesy of Chris Miller, Stone and Sling Realty Group. Data provided through the REALTOR.ca DDF® and deemed reliable but not guaranteed. Living area is as reported by the listing brokerage under the Residential Measurement Standard where it applies; verify before relying on it. View on REALTOR.ca.