
#27 11245 31 AV NW
Sweet Grass, Edmonton, T6J3V5
$99,900
ActiveMLS® E4513783, updated Oct 21, 2026


All 57 photos




















About this home
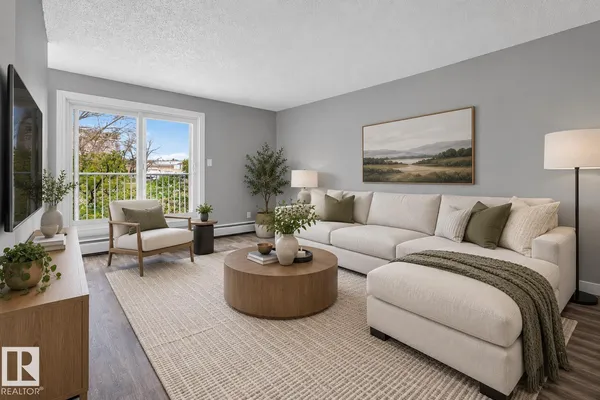
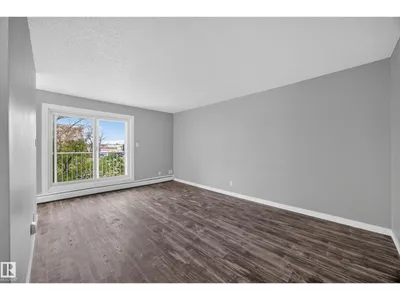
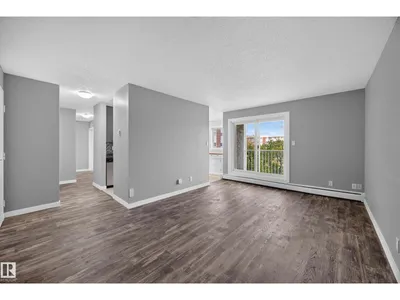
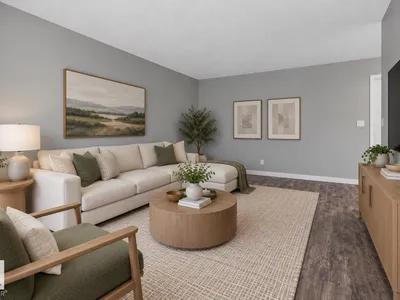
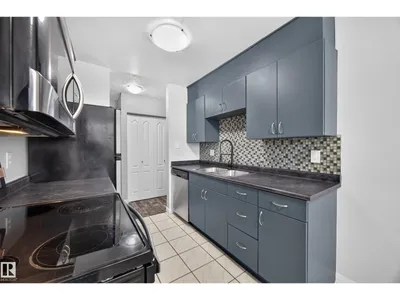
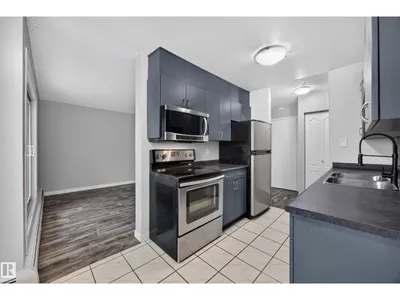
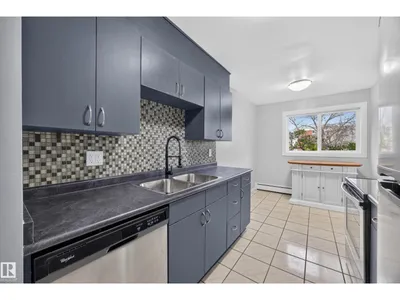
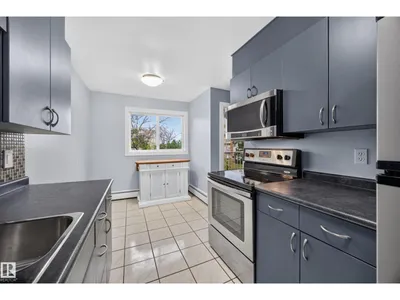
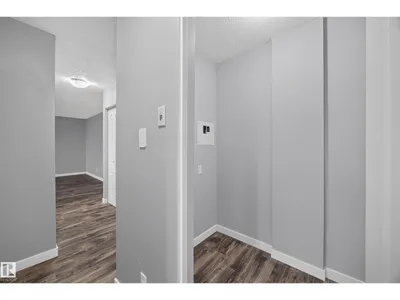
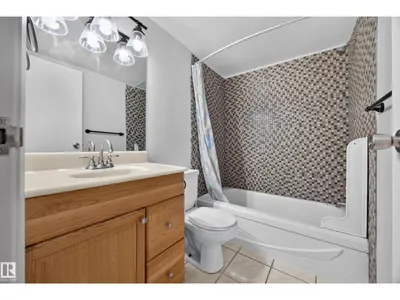
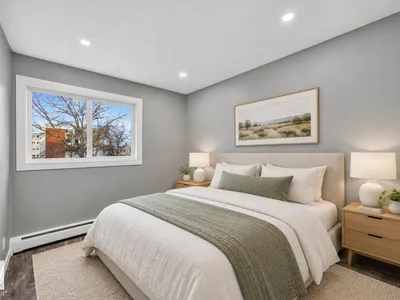
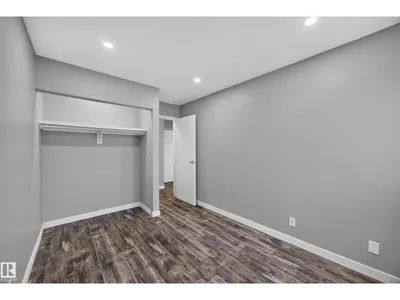
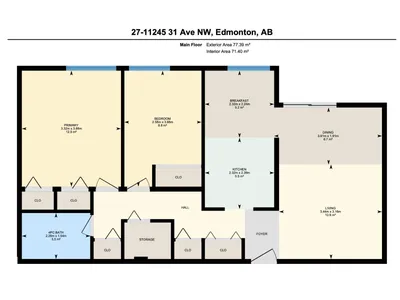
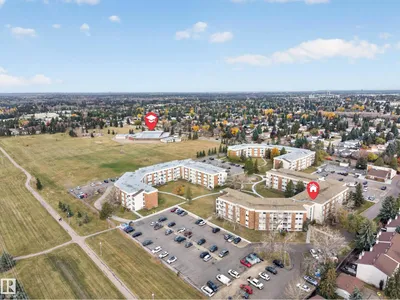
Welcome to Sweet Grass! This recently renovated 2 bedroom, 1 bathroom condo offers a fresh, inviting space with thoughtful updates throughout. Enjoy newer luxury vinyl plank flooring, fresh paint, additional pot lights, and a newer thermostat. Galley style kitchen features stainless steel appliances and updated counters. Custom shoe rack in the front closet adds practical storage and organization. Also features a large in-suite storage room & DBL TANDEM PARKING STALL. West facing courtyard views provide a peaceful view & afternoon sunshine. Residents enjoy access to great amenities, including an indoor pool, fitness centre, common laundry facilities & on site evening security. Investors will appreciate the option to participate in the complex's rental pool program. Ideally located near several schools, shopping, public transportation, everyday services & major commuter routes - this condo offers convenience & accessibility. This move-in-ready home is a great opportunity in an established neighbourhood!
Details
- Type
- Apartment
- Bedrooms
- 2
- Bathrooms
- 1
- Living area
- 769 sq ft
- Year built
- 1977
- Neighbourhood
- Sweet Grass
- Parking
- 2
- Heating
- Hot water radiator heat
- Basement
- None
- Condo fee
- $679 Monthly
Room dimensions
| Room | Level | Size |
|---|---|---|
| Living room | Main level | |
| Dining room | Main level | |
| Kitchen | Main level | |
| Primary Bedroom | Main level | |
| Bedroom 2 | Main level | |
| Storage | Main level |
School zone
Schools this address is designated for
- Elementary
- Sweet Grass (Edmonton Public)
- Junior high
- Vernon Barford (Edmonton Public)
- High school
- Harry Ainlay (Edmonton Public)
- Catholic
- St. Teresa (0.6 km), Louis St. Laurent (1.9 km)
Public designations from Edmonton Public Schools attendance areas; Catholic schools shown are the nearest, as the Catholic board publishes no boundaries. Confirm with the school before relying on it.
Listing courtesy of Kimberly Graham, REMAX River City. Data provided through the REALTOR.ca DDF® and deemed reliable but not guaranteed. Living area is as reported by the listing brokerage under the Residential Measurement Standard where it applies; verify before relying on it. View on REALTOR.ca.