
13536 164 AV NW
Carlton, Edmonton, T6V0K1
$474,800
ActiveMLS® E4513780, updated Oct 22, 2026


All 44 photos









About this home
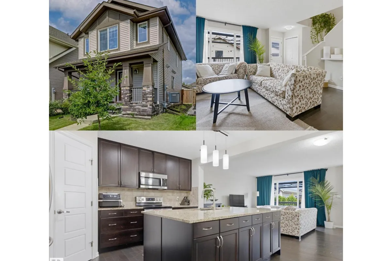
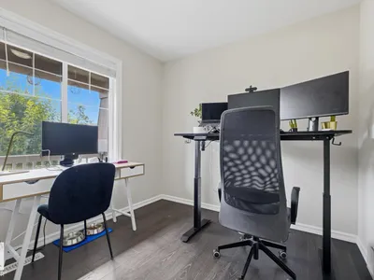
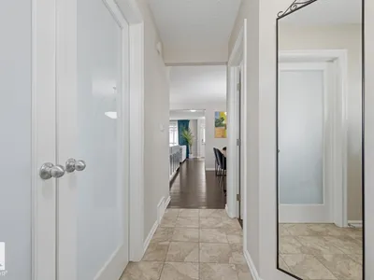
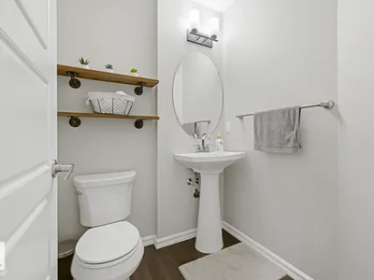
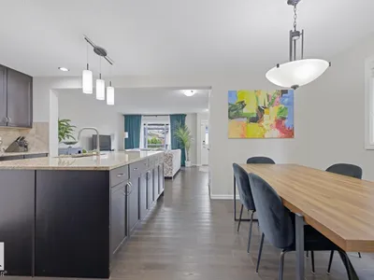
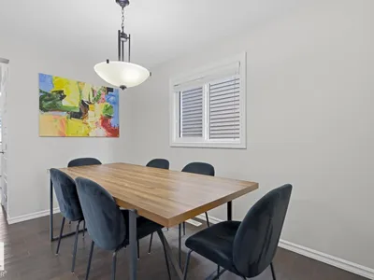
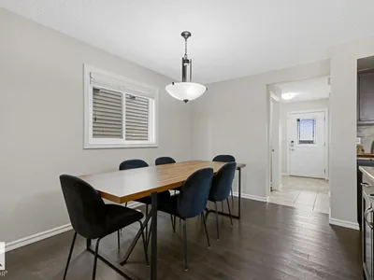
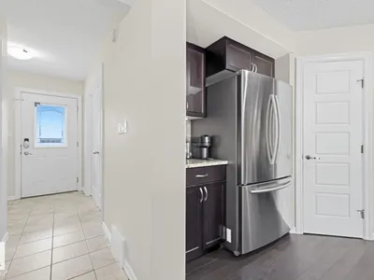
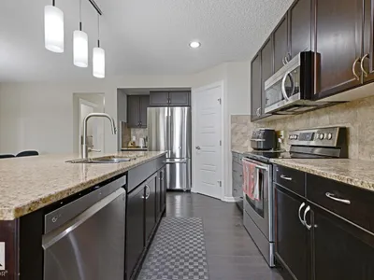
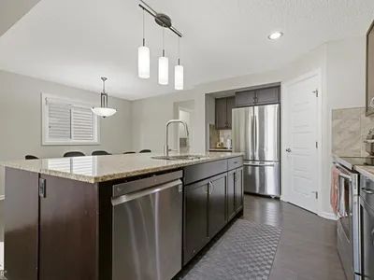
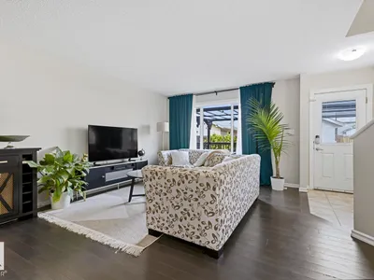
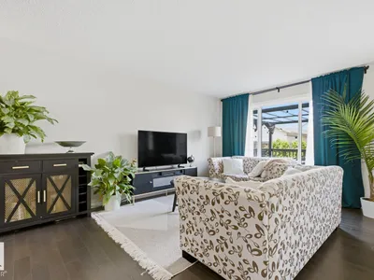
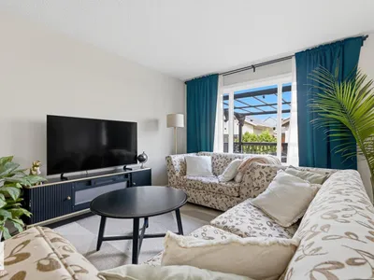
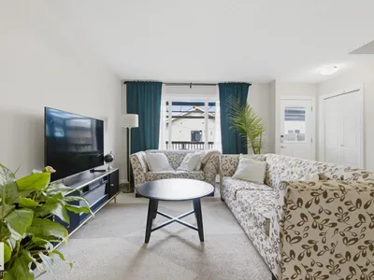
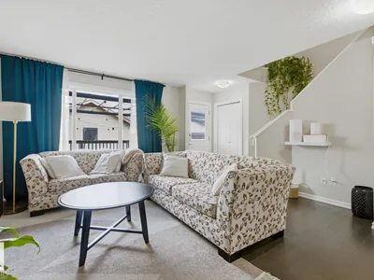
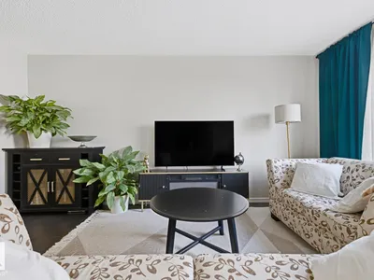
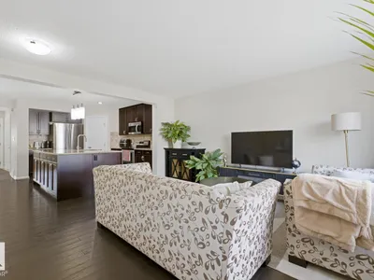
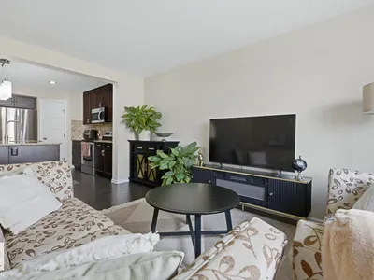
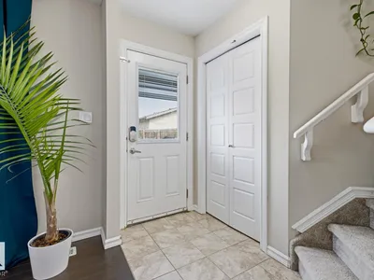
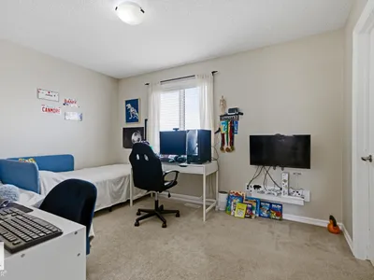
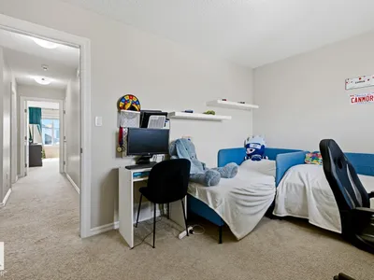
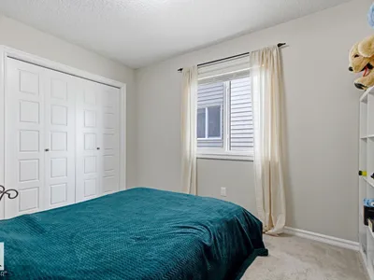
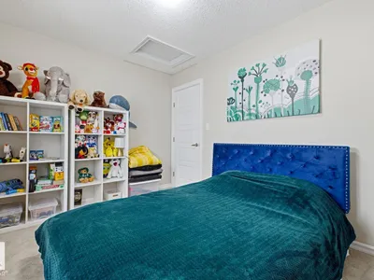
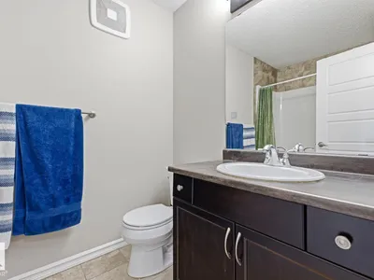
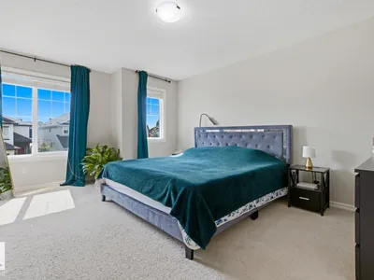
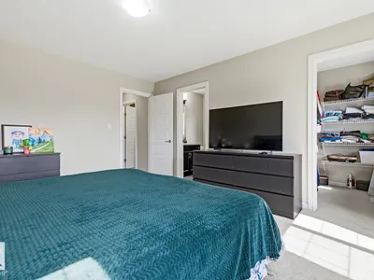
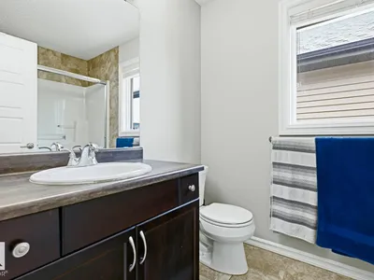
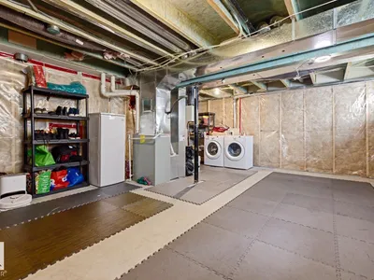
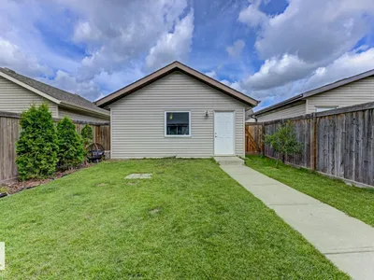
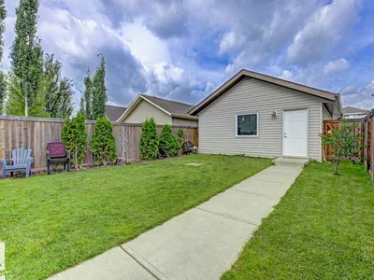
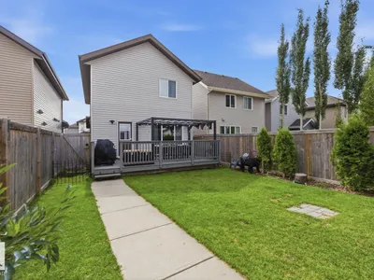
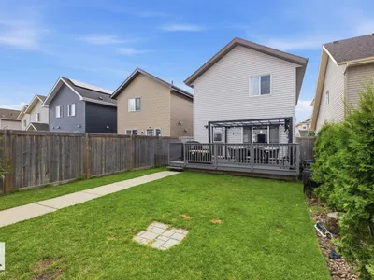
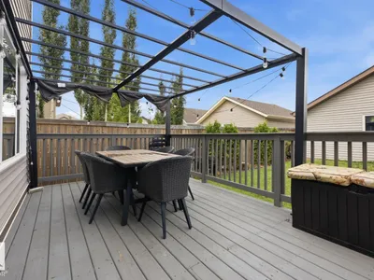
Welcome to Carlton! Tucked away on a quiet local street, this beautiful 2-storey home offers peaceful living in a fantastic family-friendly neighbourhood! Surrounded by parks, green spaces, walking trails and nearby schools, you'll love the location! A charming full-width front porch welcomes you into a freshly painted home with a bright, functional layout. The spacious kitchen features granite counters, stainless steel appliances, a HUGE island with extra storage and a walk-in pantry. A main-floor den and 2-piece bath add convenience. Upstairs offers 3 generous bedrooms, including a spacious primary with walk-in closet and 3-piece ensuite. The unfinished basement offers future potential with finished, carpeted stairs. Outside, enjoy a beautifully landscaped, fenced yard with a MASSIVE deck, pergola and double detached garage. Complete with A/C and easy access to shopping, amenities and the Henday, this home offers the perfect blend of comfort, convenience and community!
Details
- Type
- House
- Bedrooms
- 3
- Bathrooms
- 3
- Living area
- 1,619 sq ft
- Year built
- 2014
- Neighbourhood
- Carlton
- Parking
- 4
- Heating
- Forced air
- Basement
- Unfinished, Full
Room dimensions
| Room | Level | Size |
|---|---|---|
| Primary Bedroom | Upper Level | |
| Bedroom 2 | Upper Level | |
| Bedroom 3 | Upper Level |
School zone
Schools this address is designated for
- Elementary
- Elizabeth Finch (Edmonton Public)
- Junior high
- Elizabeth Finch (Edmonton Public)
- High school
- Ross Sheppard (Edmonton Public)
- Catholic
- St. Lucy (2.0 km), École Ste Marguerite d’Youville (3.2 km), St. Gabriel Education Centre (3.8 km)
Public designations from Edmonton Public Schools attendance areas; Catholic schools shown are the nearest, as the Catholic board publishes no boundaries. Confirm with the school before relying on it.
Listing courtesy of Nicole Mackoway, REMAX River City. Data provided through the REALTOR.ca DDF® and deemed reliable but not guaranteed. Living area is as reported by the listing brokerage under the Residential Measurement Standard where it applies; verify before relying on it. View on REALTOR.ca.