
302 Linden LO
Woodbend, Leduc, T6E1H4
$416,739
ActiveMLS® E4513779, updated Oct 21, 2026

All 6 photos


About this home
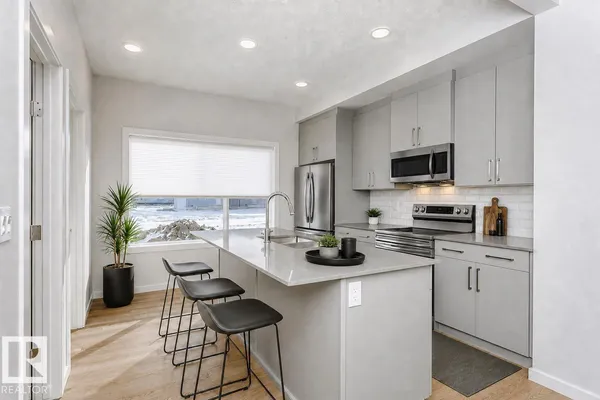
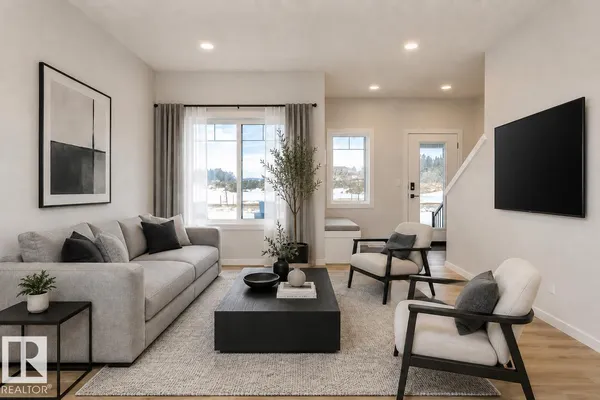
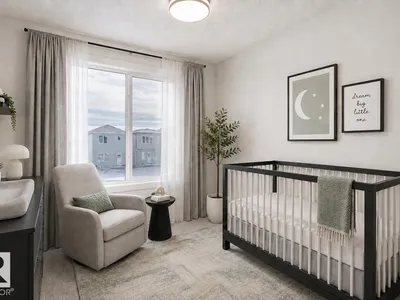
Prime Location – This stunning home is situated in an amenity-rich community, within walking distance of shopping, restaurants, schools, and everyday conveniences, with easy access to Highway 2. Features a spacious open-concept main floor with 9’ ceilings and oversized windows, providing abundant natural light. Designed for Everyday Living – The main floor offers a welcoming great room with a cozy fireplace, rear kitchen, and large dining area, creating a seamless flow for living and entertaining. Modern Finishes Throughout – Enjoy quartz countertops, soft-close cabinetry with 41” upper cabinets, and window coverings included for added privacy and convenience. Comfortable Upper Level – Upstairs, you’ll find a spacious primary bedroom with a private ensuite featuring a walk-in shower, two additional bedrooms, a full bathroom, and second-floor laundry. Detached Double Garage – Enjoy the convenience and additional storage of a rear detached double-car garage. Photos are representative.
Details
- Type
- Row / Townhouse
- Bedrooms
- 3
- Bathrooms
- 3
- Living area
- 1,376 sq ft
- Year built
- 2026
- Neighbourhood
- Woodbend
- Parking
- 4
- Heating
- Hot water radiator heat, Forced air
- Basement
- Unfinished, Full
Room dimensions
| Room | Level | Size |
|---|---|---|
| Living room | Main level | 4.06 × 3.51 meters |
| Dining room | Main level | 3.66 × 2.82 meters |
| Kitchen | Main level | 3.56 × 3.43 meters |
| Primary Bedroom | Upper Level | 4.06 × 3.51 meters |
| Bedroom 2 | Upper Level | 2.59 × 3.10 meters |
| Bedroom 3 | Upper Level | 2.59 × 3.10 meters |
Listing courtesy of David Lofthaug, Bode. Data provided through the REALTOR.ca DDF® and deemed reliable but not guaranteed. Living area is as reported by the listing brokerage under the Residential Measurement Standard where it applies; verify before relying on it. View on REALTOR.ca.