
#31 2115 118 ST NW
Skyrattler, Edmonton, T6J5N1
$174,900
ActiveMLS® E4513777, updated Oct 21, 2026


All 38 photos











About this home
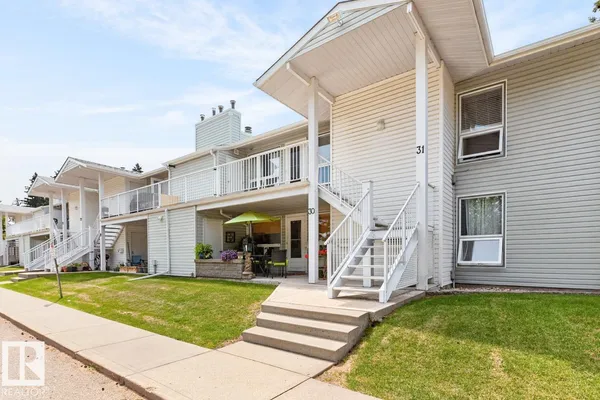
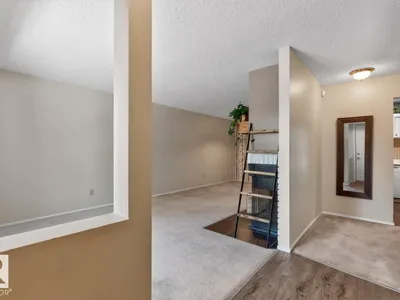
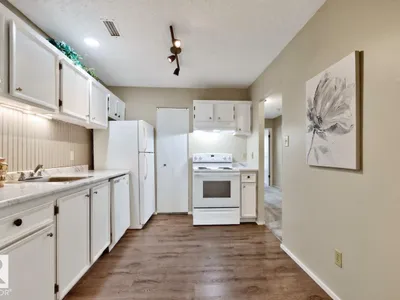
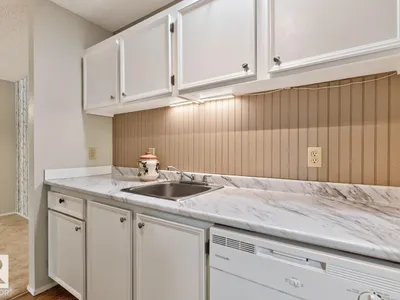
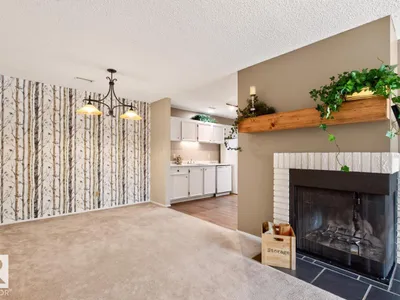
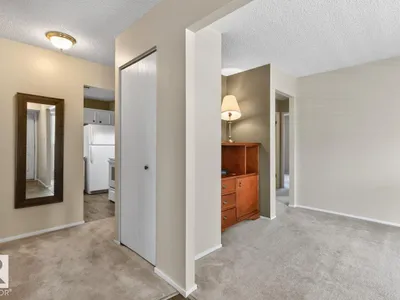
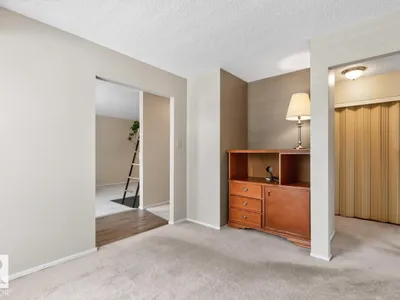
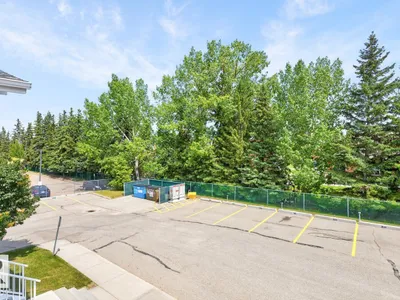
Welcome to this bright and spacious top-floor corner unit, perfectly suited for professionals, downsizers, or anyone looking for a quiet, low-maintenance lifestyle. Offering 2 bedrooms plus a versatile den, this thoughtfully designed home is filled with natural light thanks to its desirable corner location and abundance of windows. Recent updates, including newer flooring, fresh paint, and modern kitchen countertops, give the space a fresh, move-in-ready feel. The functional layout offers generous living and dining areas, a well-appointed kitchen, convenient in-suite laundry, and a full 4-piece bathroom. Unwind on your private patio, complete with a large storage room for all your seasonal items and outdoor gear. Enjoy the peace and privacy of top-floor living while still being close to shopping, restaurants, parks, and everyday amenities. This is the perfect opportunity for buyers looking to simplify without sacrificing comfort or space. Some photos are virtually staged.
Details
- Type
- Row / Townhouse
- Bedrooms
- 2
- Bathrooms
- 1
- Living area
- 1,045 sq ft
- Year built
- 1982
- Neighbourhood
- Skyrattler
- Heating
- Forced air
- Basement
- None
- Condo fee
- $389 Monthly
Room dimensions
| Room | Level | Size |
|---|---|---|
| Living room | Main level | 5.06 × 3.50 meters |
| Dining room | Main level | 2.66 × 2.84 meters |
| Kitchen | Main level | 2.66 × 2.84 meters |
| Den | Main level | 3.91 × 2.92 meters |
| Primary Bedroom | Main level | 4.57 × 3.14 meters |
| Bedroom 2 | Main level | 3.05 × 2.93 meters |
| Storage | Main level | 1.08 × 2.64 meters |
| Utility room | Main level | 1.33 × 1.47 meters |
School zone
Schools this address is designated for
- Elementary
- Keheewin (Edmonton Public)
- Junior high
- D. S. MacKenzie (Edmonton Public)
- High school
- Harry Ainlay (Edmonton Public)
- Catholic
- St. Teresa (0.7 km), Louis St. Laurent (3.2 km)
Public designations from Edmonton Public Schools attendance areas; Catholic schools shown are the nearest, as the Catholic board publishes no boundaries. Confirm with the school before relying on it.
Listing courtesy of Greg Blais, RE/MAX Excellence. Data provided through the REALTOR.ca DDF® and deemed reliable but not guaranteed. Living area is as reported by the listing brokerage under the Residential Measurement Standard where it applies; verify before relying on it. View on REALTOR.ca.