
1976 67 ST SW
Summerside, Edmonton, T6X0T4
$610,000
ActiveMLS® E4513776, updated Oct 21, 2026


All 57 photos


















About this home
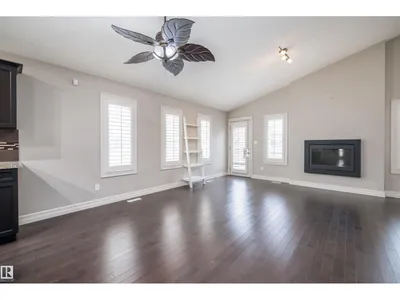
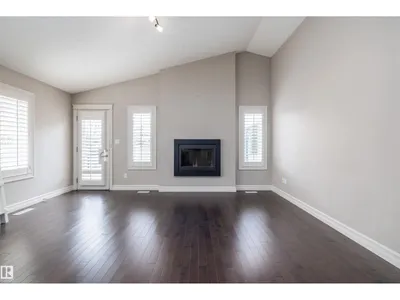
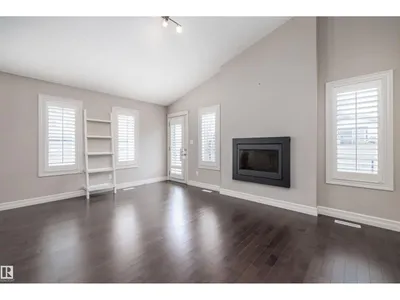
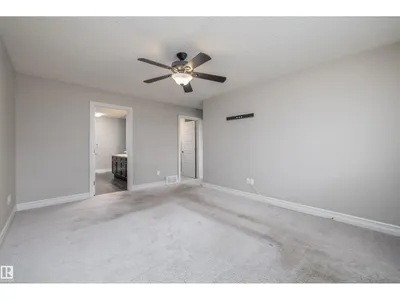
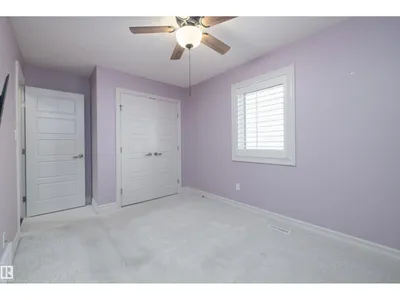
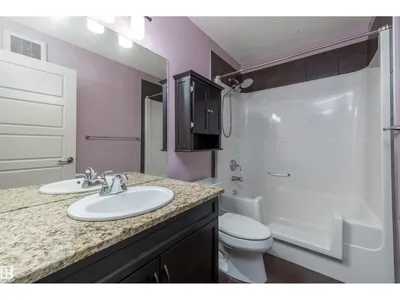
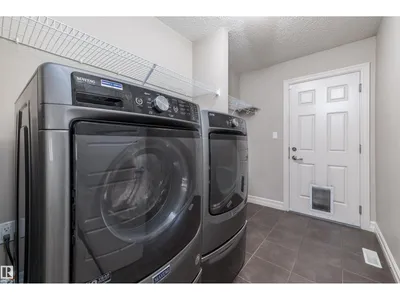
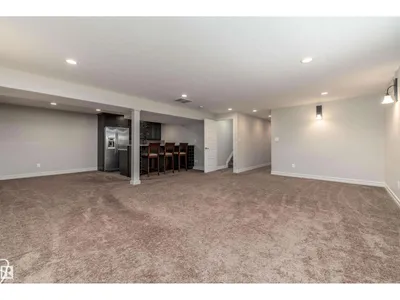
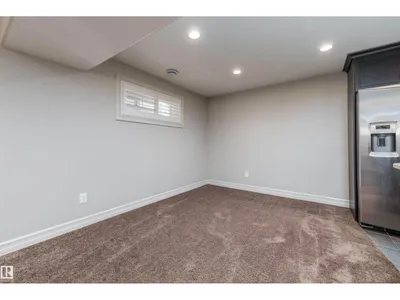
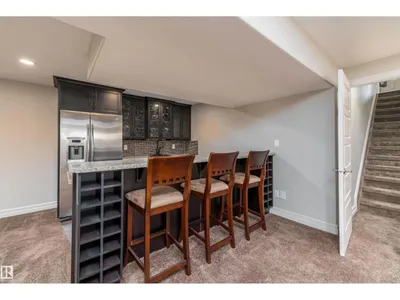
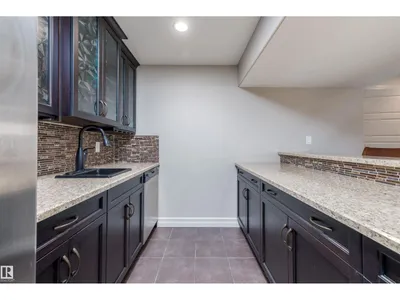
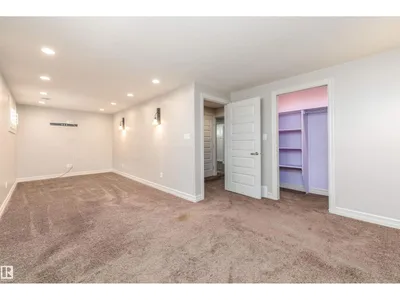
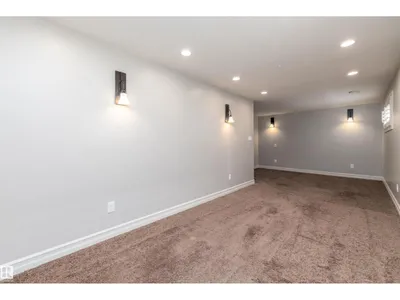
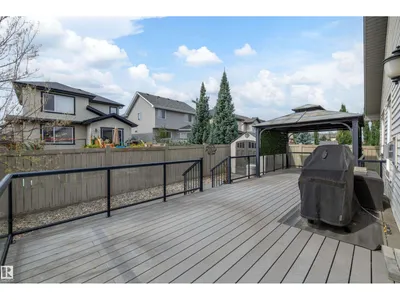
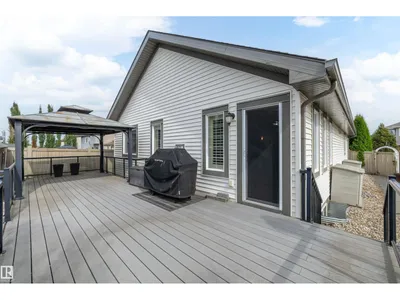
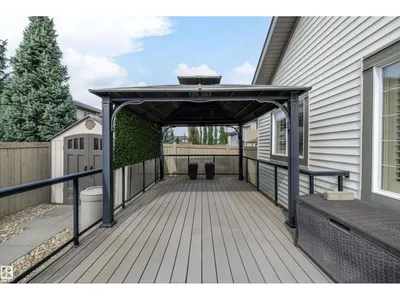
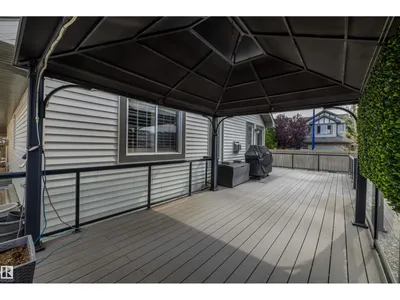
Welcome to the desirable community of Fields of Summerside! This well-designed bungalow offers vaulted ceilings, an open-concept layout and plenty of space to entertain. Step inside to a welcoming entrance with a large closet and convenient den. The kitchen features granite countertops and a new microwave hood fan, opening seamlessly to the dining and living areas with a natural gas fireplace. The main floor features an oversized primary bedroom with ensuite, an additional bedroom, 4-piece bathroom and convenient main floor laundry. Downstairs is made for family nights and get-togethers, with a spacious recreation area and functional bar complete with fridge and dishwasher. Two additional bedrooms and another 4-piece bathroom complete the lower level. Situated on a corner lot, the low-maintenance backyard features an oversized deck and gazebo, providing a great space to relax and entertain outdoors.
Details
- Type
- House
- Bedrooms
- 4
- Bathrooms
- 3
- Living area
- 1,503 sq ft
- Year built
- 2011
- Neighbourhood
- Summerside
- Parking
- 4
- Heating
- Forced air
- Basement
- Finished, Full
Room dimensions
| Room | Level | Size |
|---|---|---|
| Living room | Main level | 3.77 × 5.03 meters |
| Dining room | Main level | 2.93 × 3.92 meters |
| Kitchen | Main level | 4.31 × 4.00 meters |
| Family room | Basement | 6.56 × 4.75 meters |
| Den | Main level | 3.31 × 2.71 meters |
| Primary Bedroom | Main level | 4.84 × 4.71 meters |
| Bedroom 2 | Main level | 4.40 × 2.64 meters |
| Bedroom 3 | Basement | 7.74 × 3.69 meters |
| Bedroom 4 | Basement | 3.96 × 3.45 meters |
| Laundry room | Main level | 3.02 × 1.79 meters |
| Recreation room | Basement | 2.76 × 3.50 meters |
School zone
Schools this address is designated for
- Elementary
- Michael Strembitsky (Edmonton Public)
- Junior high
- Michael Strembitsky (Edmonton Public)
- High school
- J. Percy Page (Edmonton Public)
- Catholic
- Corpus Christi (1.1 km), Holy Trinity (4.7 km)
Public designations from Edmonton Public Schools attendance areas; Catholic schools shown are the nearest, as the Catholic board publishes no boundaries. Confirm with the school before relying on it.
Listing courtesy of Troy Miller, Exp Realty. Data provided through the REALTOR.ca DDF® and deemed reliable but not guaranteed. Living area is as reported by the listing brokerage under the Residential Measurement Standard where it applies; verify before relying on it. View on REALTOR.ca.