
22507 99 AV NW
Secord, Edmonton, T5T7C2
$620,000
ActiveMLS® E4513775, updated Oct 21, 2026

All 59 photos





















About this home
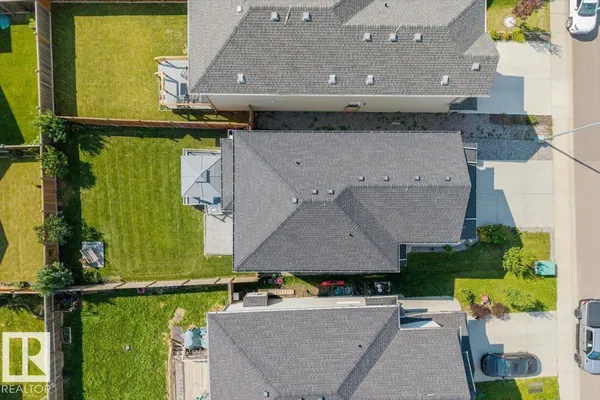
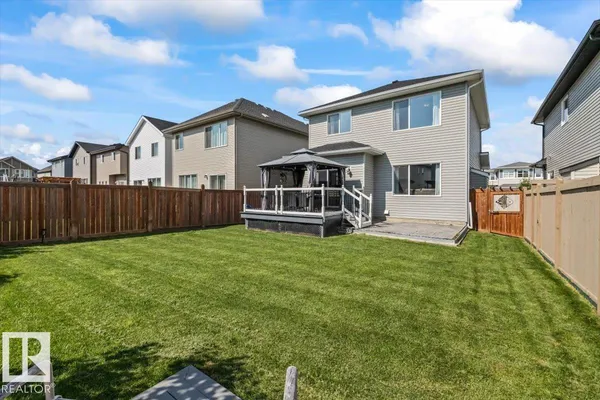
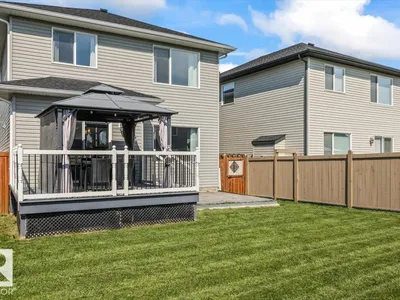
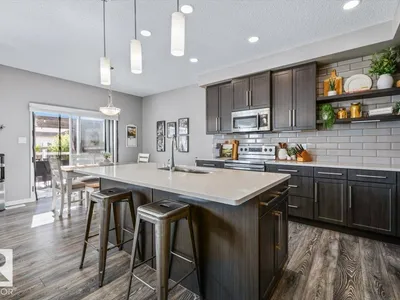
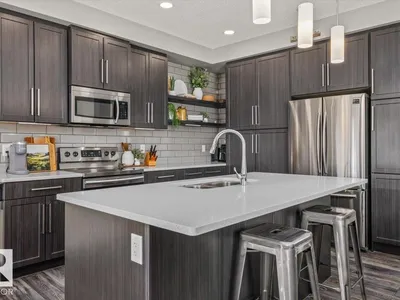
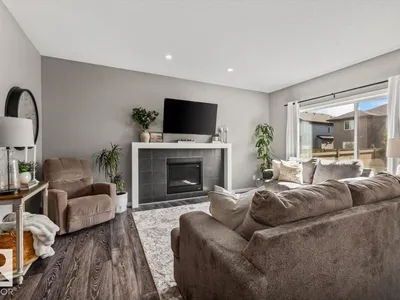
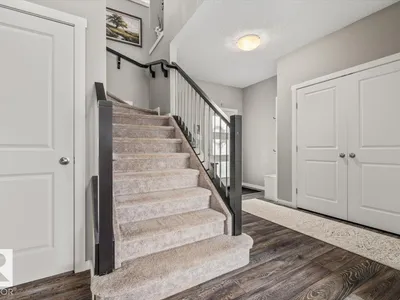
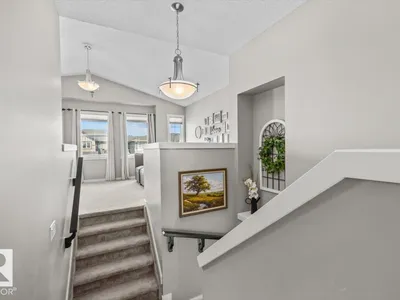
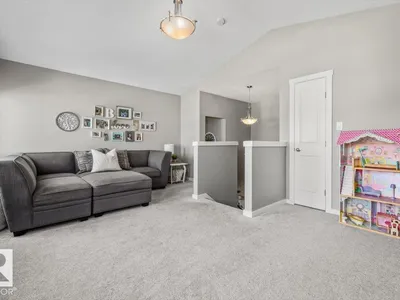
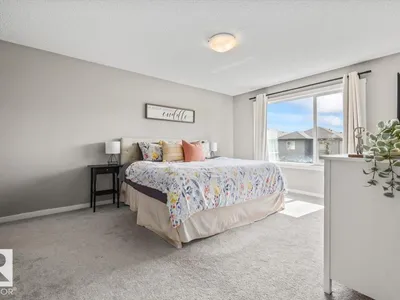
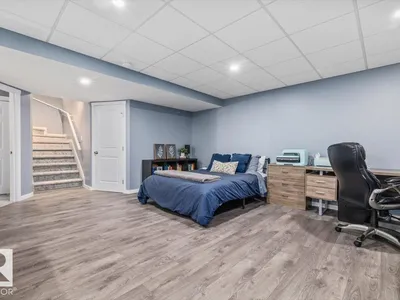
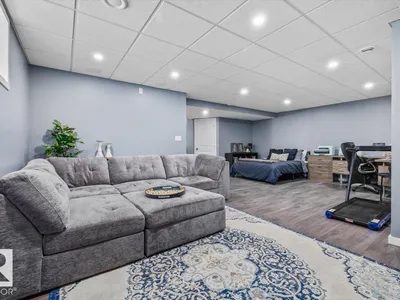
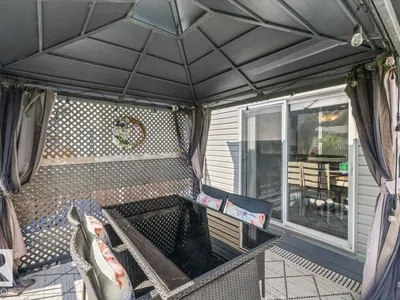
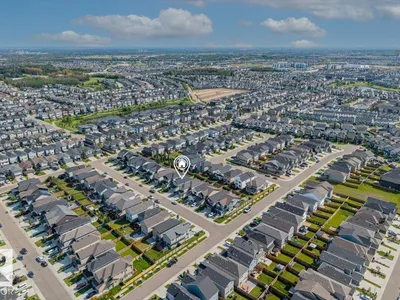
WELCOME TO SECORD! This home has it all and is in pristine condition! Situated in the perfect location, near playgrounds, schools, a dog park, and the upcoming Lewis Farms Facility and Park Project, a huge Tri-Leisure facility just a bike ride away. The main floor is bright and beautiful, with plenty of natural light from the south-facing exposure. The modern kitchen features stainless steel appliances, quartz countertops and pantry storage, while the spacious dining area opens onto the south-facing deck. Upstairs, you’ll find a vaulted bonus room, a four-piece bathroom and three bedrooms. The primary suite includes a walk-in closet and four-piece ensuite. The finished basement adds a bedroom, three-piece bathroom and built-in speakers! The perfect space for a home theatre. Enjoy the spacious, fully fenced south-facing backyard, complete with a raised deck and concrete patio. Don’t miss your chance to make it yours!
Details
- Type
- House
- Bedrooms
- 4
- Bathrooms
- 4
- Living area
- 2,000 sq ft
- Year built
- 2018
- Neighbourhood
- Secord
- Heating
- Forced air
- Basement
- Finished, Full
Room dimensions
| Room | Level | Size |
|---|---|---|
| Living room | Main level | |
| Primary Bedroom | Upper Level | |
| Bedroom 2 | Upper Level | |
| Bedroom 3 | Upper Level | |
| Bedroom 4 | Basement |
School zone
Schools this address is designated for
- Elementary
- David Thomas King (Edmonton Public)
- Junior high
- David Thomas King (Edmonton Public)
- High school
- Jasper Place (Edmonton Public)
- Catholic
- St. Josephine Bakhita (1.2 km), St. Oscar Romero (6.2 km)
Public designations from Edmonton Public Schools attendance areas; Catholic schools shown are the nearest, as the Catholic board publishes no boundaries. Confirm with the school before relying on it.
Listing courtesy of Stephanie McLean, Century 21 Masters. Data provided through the REALTOR.ca DDF® and deemed reliable but not guaranteed. Living area is as reported by the listing brokerage under the Residential Measurement Standard where it applies; verify before relying on it. View on REALTOR.ca.