
262 39A AV NW
Maple Crest, Edmonton, T6T2K3
$459,900
ActiveMLS® E4513772, updated Oct 21, 2026


All 43 photos













About this home
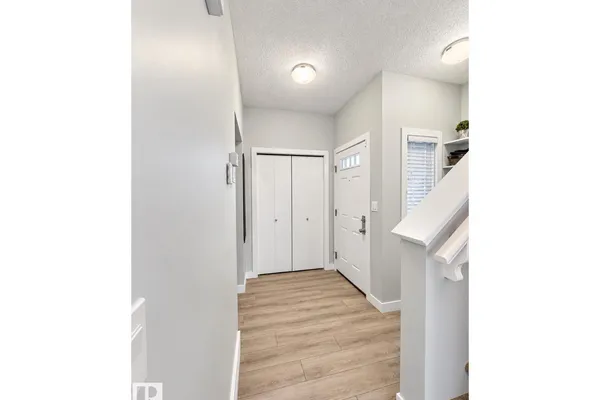
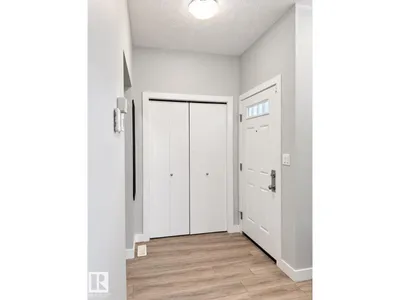
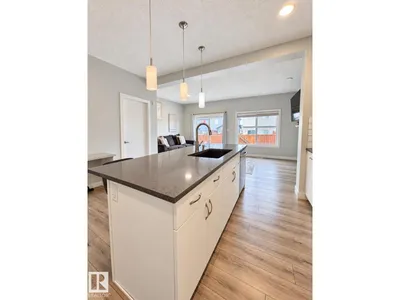
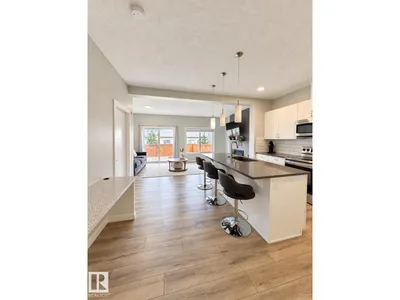
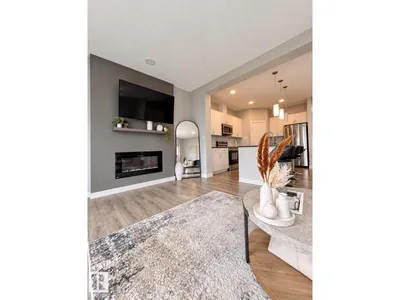
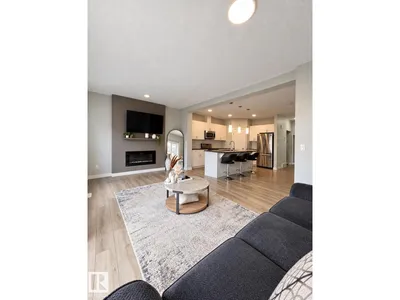
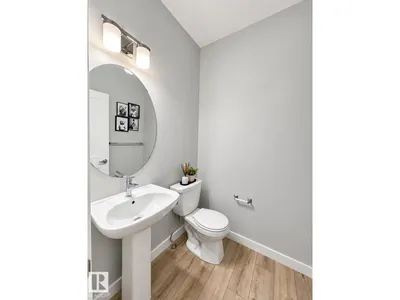
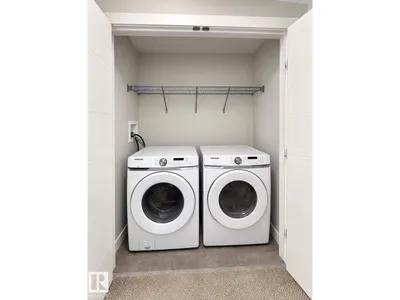
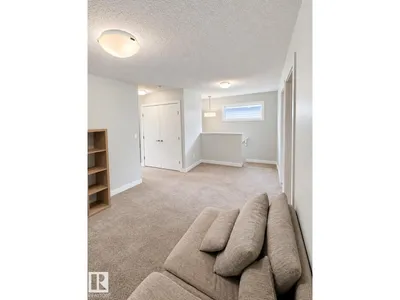
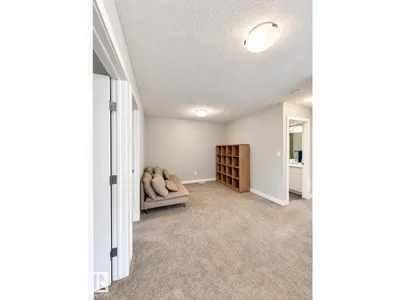
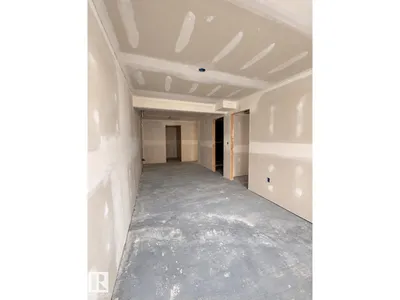
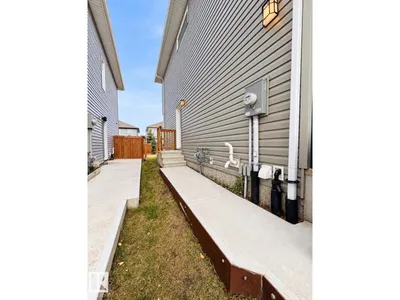
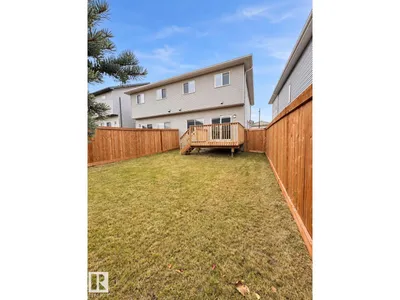
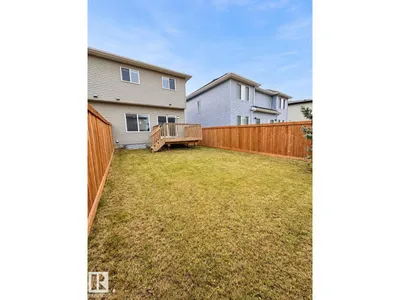
Welcome to this inviting half duplex in the community of Maple! Featuring the View 20' floor plan, this two-storey home offers 1,528 sq. ft., 3 bedrooms, 2.5 bathrooms, a double attached garage, a side entrance, and a partially finished basement. The open-concept main floor features vinyl plank flooring and a spacious kitchen with stone countertops, a Silgranit undermount sink, an island with an eating bar, a full-height backsplash, and stainless steel appliances. A bright dining nook and generous living room with a linear electric fireplace and feature wall create a welcoming space for everyday living and entertaining. Upstairs, the spacious primary bedroom includes a walk-in closet and ensuite. Two additional bedrooms, a four-piece bathroom, and convenient laundry. Double drywall on the common wall, a high-efficiency furnace, and 8 lb. underlay in carpeted areas. Outside, enjoy a 10' × 10' wood deck. The partially finished basement offers an opportunity to add your own finishing touches.
Details
- Type
- Duplex
- Bedrooms
- 3
- Bathrooms
- 3
- Living area
- 1,528 sq ft
- Year built
- 2020
- Neighbourhood
- Maple Crest
- Parking
- 4
- Heating
- Forced air
- Basement
- Unfinished, Full
Room dimensions
| Room | Level | Size |
|---|---|---|
| Living room | Main level | 3.53 × 5.77 meters |
| Dining room | Main level | |
| Kitchen | Main level | 4.60 × 4.64 meters |
| Primary Bedroom | Upper Level | 3.44 × 3.95 meters |
| Bedroom 2 | Upper Level | 4.03 × 2.82 meters |
| Bedroom 3 | Upper Level | 4.03 × 2.85 meters |
| Other | Upper Level | 3.19 × 4.74 meters |
School zone
Schools this address is designated for
- Elementary
- Julia Kiniski (Edmonton Public)
- Junior high
- Thelma Chalifoux (Edmonton Public)
- High school
- McNally (Edmonton Public)
- Catholic
- St. Kateri (3.6 km), Father Michael Troy (2.2 km), Holy Trinity (6.8 km)
Public designations from Edmonton Public Schools attendance areas; Catholic schools shown are the nearest, as the Catholic board publishes no boundaries. Confirm with the school before relying on it.
Listing courtesy of Ketan Asodariya, Exp Realty. Data provided through the REALTOR.ca DDF® and deemed reliable but not guaranteed. Living area is as reported by the listing brokerage under the Residential Measurement Standard where it applies; verify before relying on it. View on REALTOR.ca.