
#117 17011 67 AV NW
Callingwood South, Edmonton, T5T6Y6
$150,000
ActiveMLS® E4513768, updated Oct 21, 2026


All 48 photos














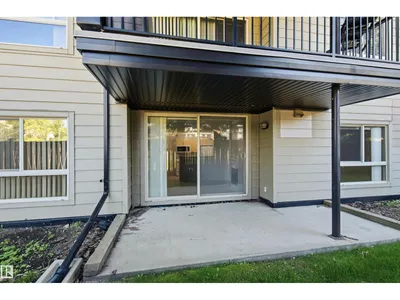
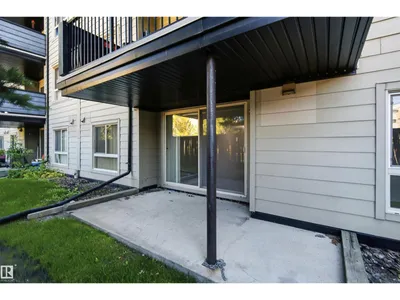


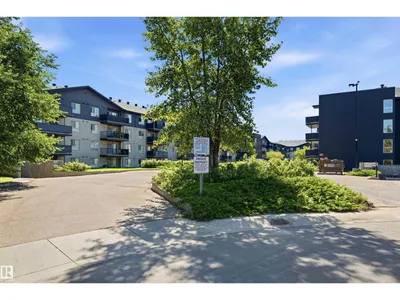
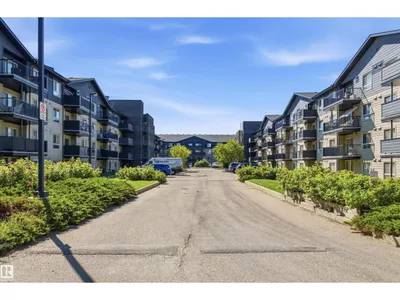

About this home
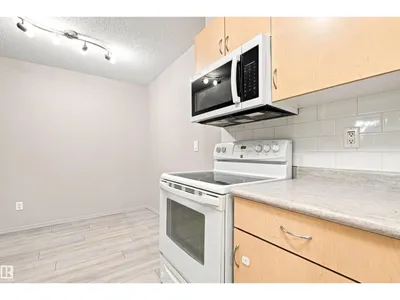
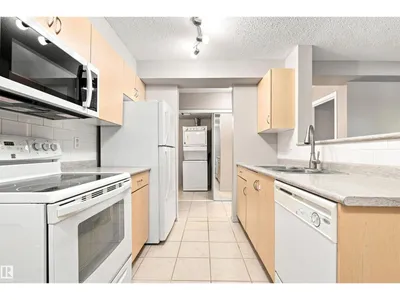
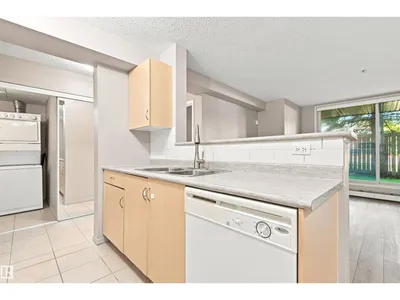
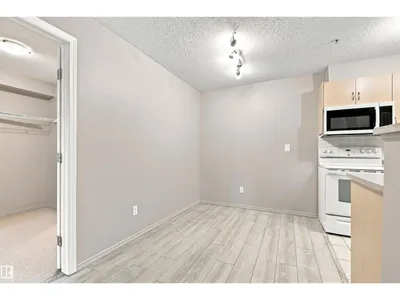
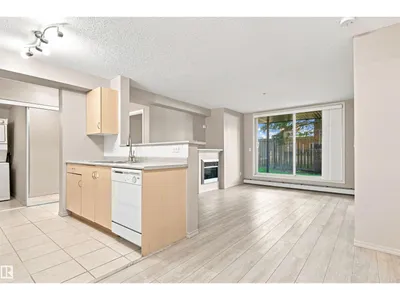
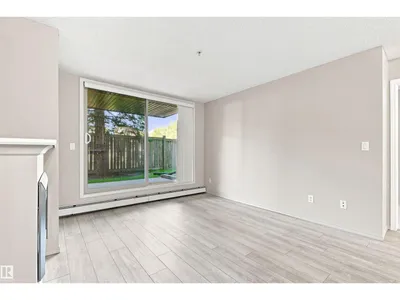
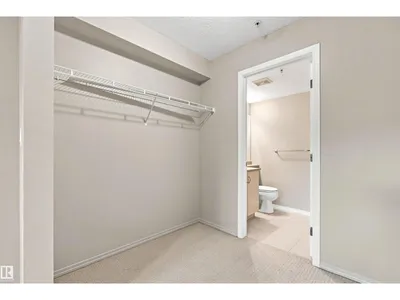
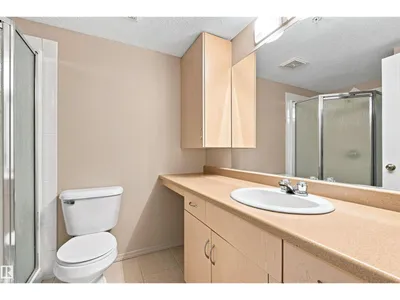
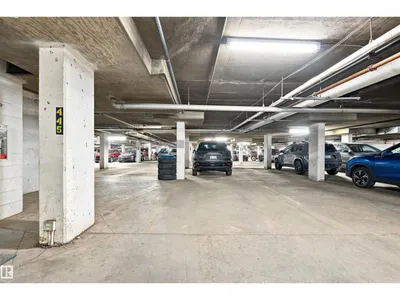
Ground-level living with PRIVATE EXPOSURE in this spacious 2 bedroom, 2 bathroom condo offering nearly 800 sq ft of smart, functional living space. The open-concept layout features a bright living room, dedicated dining area and well-designed kitchen with plenty of workspace and storage. Bedrooms are thoughtfully positioned on opposite sides of the suite for added privacy. The generous primary bedroom includes a walk-in closet and private 4-piece ensuite, while the second bedroom is conveniently located next to another full bathroom—ideal for guests, a roommate or home office. Enjoy the convenience of in-suite laundry, excellent storage and easy ground-floor access. Located in a CONVENIENT WEST END LOCATION close to shopping, restaurants, transit, schools, parks and major commuter routes—everything you need is just minutes away! Complete with ONE HEATED UNDERGROUND PARKING STALL and a private setting that makes this home feel tucked away from the rest.
Details
- Type
- Apartment
- Bedrooms
- 2
- Bathrooms
- 2
- Living area
- 798 sq ft
- Year built
- 2004
- Neighbourhood
- Callingwood South
- Heating
- Baseboard heaters
- Basement
- None
- Condo fee
- $450 Monthly
Room dimensions
| Room | Level | Size |
|---|---|---|
| Living room | Main level | 4.43 × 4.53 meters |
| Dining room | Main level | 2.49 × 2.15 meters |
| Kitchen | Main level | 2.40 × 2.17 meters |
| Primary Bedroom | Main level | 3.91 × 2.97 meters |
| Bedroom 2 | Main level | 3.92 × 3.01 meters |
| Laundry room | Main level |
School zone
Schools this address is designated for
- Elementary
- Callingwood (Edmonton Public)
- Junior high
- Hillcrest (Edmonton Public)
- High school
- Jasper Place (Edmonton Public)
- Catholic
- Our Lady of the Prairies (0.6 km), H.E. Beriault (1.6 km), St. Oscar Romero (0.9 km)
Public designations from Edmonton Public Schools attendance areas; Catholic schools shown are the nearest, as the Catholic board publishes no boundaries. Confirm with the school before relying on it.
Listing courtesy of Ricky Hill, RE/MAX Elite. Data provided through the REALTOR.ca DDF® and deemed reliable but not guaranteed. Living area is as reported by the listing brokerage under the Residential Measurement Standard where it applies; verify before relying on it. View on REALTOR.ca.