
#103 9020 JASPER AV NW
Boyle Street, Edmonton, T5H3S8
$249,900
ActiveMLS® E4513765, updated Oct 21, 2026


All 40 photos












About this home
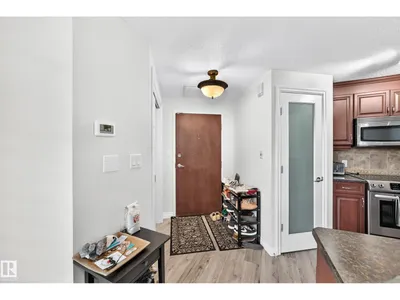
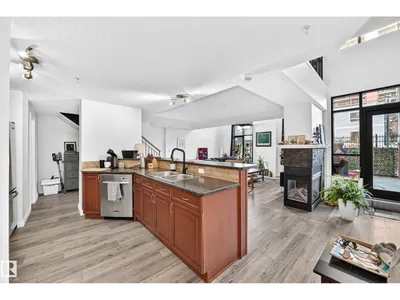
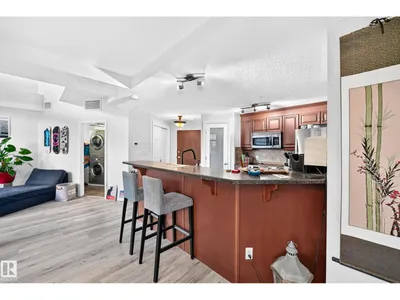
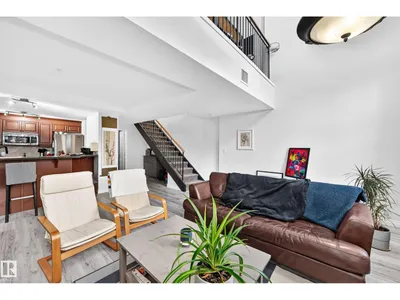
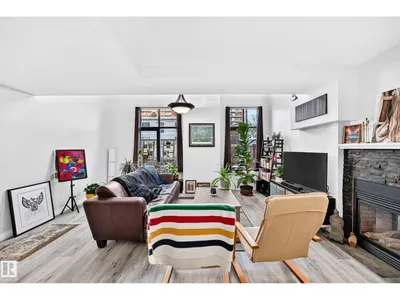
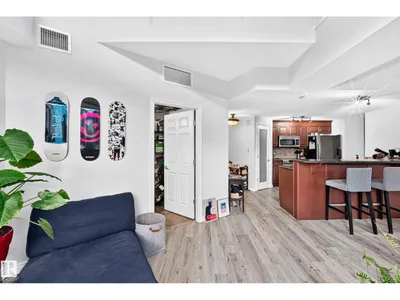
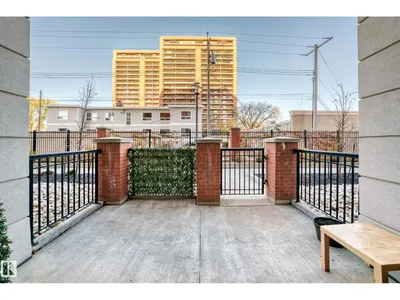
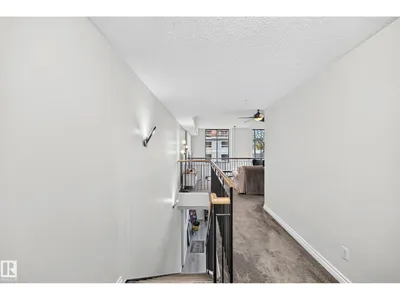
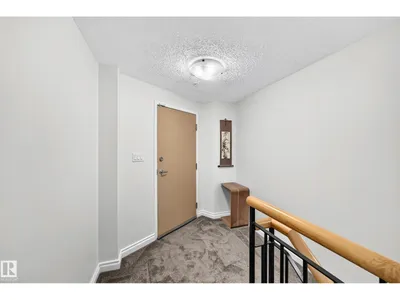
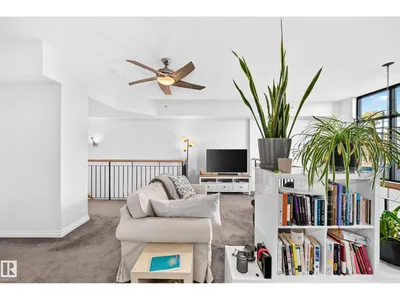
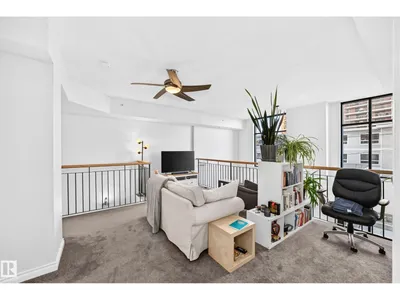
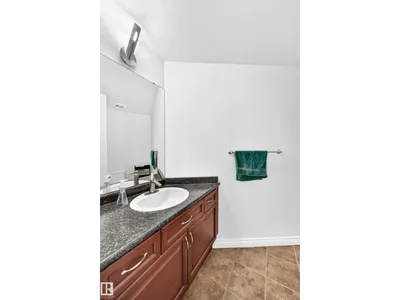
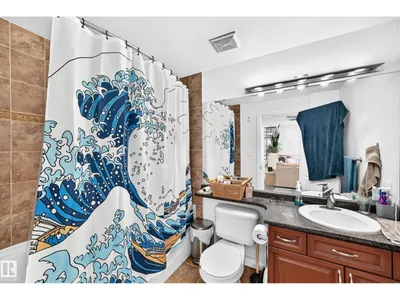
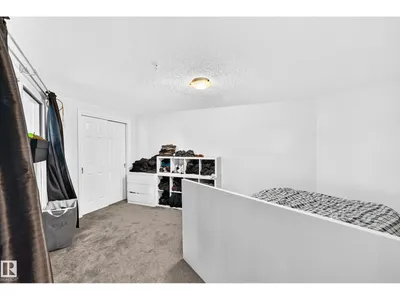
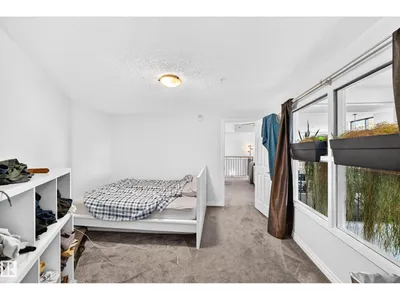
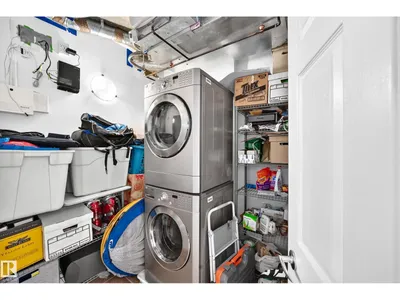
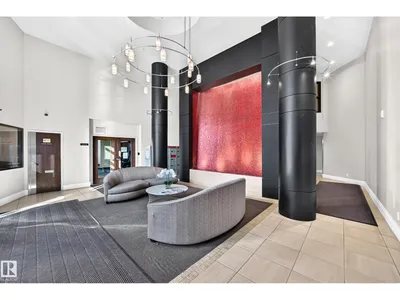
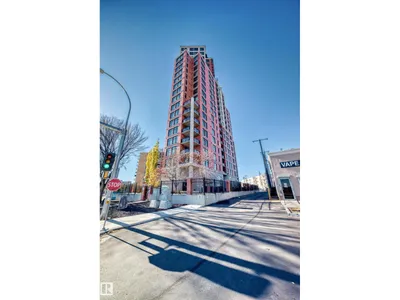
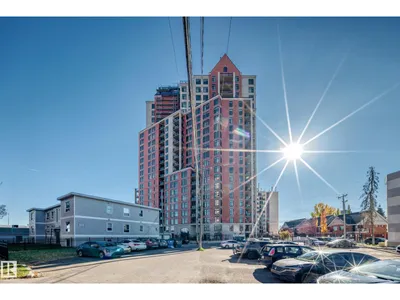
URBAN LIVING, RIVER VALLEY TRAILS & TRANSIT RIGHT AT YOUR DOORSTEP! Looking for a stylish, move-in-ready condo with unique character and your own private outdoor space? This impressive Loft style condo features dramatic 19-foot ceilings, a stunning three-way gas fireplace with ledgestone surround, and a bright, open-concept design. Luxury vinyl plank flooring enhances the main level, while plush carpeting adds comfort upstairs. The flexible upper-level space offers options for a bedroom, home office, or private retreat. Enjoy stainless steel appliances, in-suite laundry, large pantry and plenty of storage. Step outside to your large, private, fenced patio with a gas hookup—perfect for relaxing or entertaining. Residents also enjoy access to a well-equipped main-floor fitness room. The gated, high-security complex offers your own heated underground parking stall adds year-round comfort and convenience. A fantastic opportunity to enjoy stylish loft living!
Details
- Type
- Apartment
- Bedrooms
- 1
- Bathrooms
- 2
- Living area
- 1,386 sq ft
- Year built
- 2005
- Neighbourhood
- Boyle Street
- Parking
- 1
- Heating
- Forced air
- Basement
- None
- Condo fee
- $1,102 Monthly
Room dimensions
| Room | Level | Size |
|---|---|---|
| Living room | Main level | |
| Dining room | Main level | 3.93 × 5.20 meters |
| Kitchen | Main level | 3.36 × 2.89 meters |
| Primary Bedroom | Upper Level | 3.97 × 4.71 meters |
| Laundry room | Main level | 1.96 × 2.44 meters |
| Loft | Upper Level |
School zone
Schools this address is designated for
- Junior high
- Spruce Avenue, Victoria (Edmonton Public)
- High school
- Victoria (Edmonton Public)
- Catholic
- St. Teresa of Calcutta (0.1 km), CCAC City-Centre (1.3 km)
Public designations from Edmonton Public Schools attendance areas; Catholic schools shown are the nearest, as the Catholic board publishes no boundaries. Confirm with the school before relying on it.
Listing courtesy of Terry Paranych, RE/MAX Excellence. Data provided through the REALTOR.ca DDF® and deemed reliable but not guaranteed. Living area is as reported by the listing brokerage under the Residential Measurement Standard where it applies; verify before relying on it. View on REALTOR.ca.