
10985 130 ST NW
Westmount, Edmonton, T5M0Z6
$2,299,000
ActiveMLS® E4513759, updated Oct 21, 2026


All 33 photos













About this home
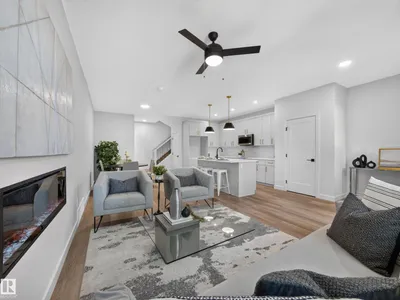
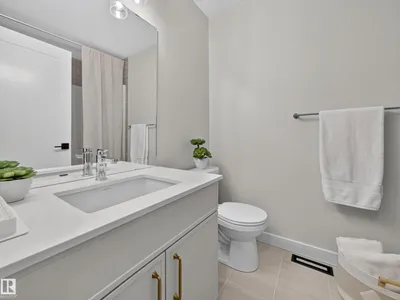
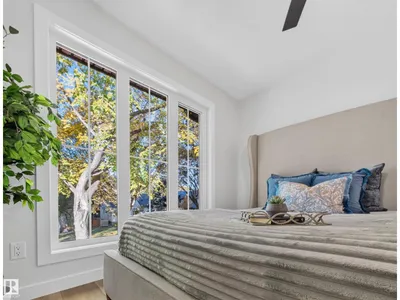
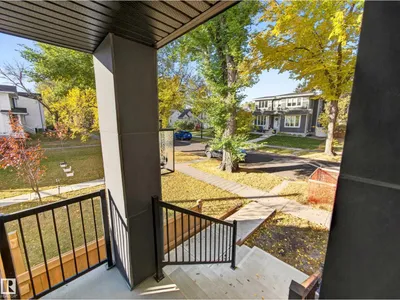
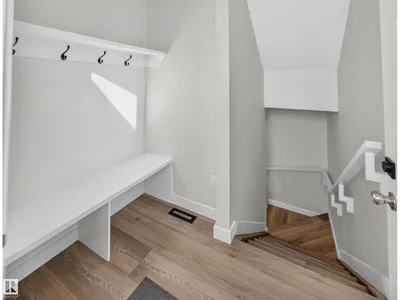
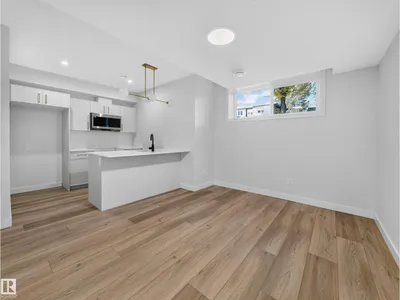
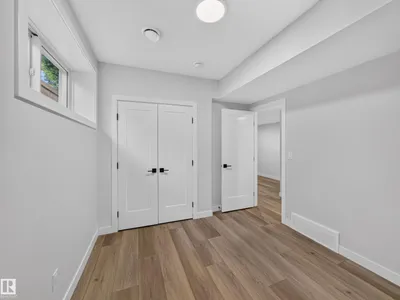
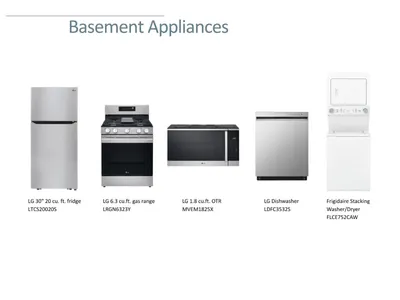
100% COMPLETED, TURN-KEY EXECUTIVE 8-UNIT PORTFOLIO | PRIME A-LOCATION WESTMOUNT • BUILD QUALITY: Full Brick & Hardie front/back, triple-pane & oversized windows, zero-carpet LVP throughout, Aria vents, 9' ceilings, custom railing, 42” upper slim shaker PVC cabinets, 3 cm quartz countertops in kitchen, ceiling fans, designer tile, electric fireplaces. Brand new side fencing & full landscaping. • SUITE LAYOUT: (4) 1,278 sq ft 3-bed/2.5-bath uppers + (4) 1-bed basement suites. Includes 8 full s/s appliance packages & zebra window blinds. Staged upper suite ready for viewing. • METERS & PARKING: 4 gas / 4 power meters (basements paired with uppers). 2 single detached garages + 2 paved surface stalls. Full Builder’s Warranty included. • LOCATION & DEMAND: Steps to Westmount School, community fitness centre, & 124 St. High rental demand with neighbouring infill leasing rapidly. Why fight over tenants in lesser communities when you can offer executive-level finishes that attract stable, high-caliber renters.
Details
- Type
- Fourplex
- Bedrooms
- 3
- Bathrooms
- 4
- Living area
- 4,448 sq ft
- Year built
- 2025
- Neighbourhood
- Westmount
- Parking
- 4
- Heating
- Forced air
- Basement
- Finished, Full, Suite
Room dimensions
| Room | Level | Size |
|---|---|---|
| Living room | Main level | |
| Dining room | Main level | |
| Kitchen | Main level | |
| Primary Bedroom | Upper Level | |
| Bedroom 2 | Upper Level | |
| Bedroom 3 | Upper Level |
School zone
Schools this address is designated for
- Elementary
- Westglen (Edmonton Public)
- Junior high
- Westmount (Edmonton Public)
- High school
- Ross Sheppard (Edmonton Public)
- Catholic
- St. Vincent (1.3 km), St. Mark (1.3 km), CCAC-Westmount (1.4 km)
Public designations from Edmonton Public Schools attendance areas; Catholic schools shown are the nearest, as the Catholic board publishes no boundaries. Confirm with the school before relying on it.
Listing courtesy of Heather Turner, Exp Realty. Data provided through the REALTOR.ca DDF® and deemed reliable but not guaranteed. Living area is as reported by the listing brokerage under the Residential Measurement Standard where it applies; verify before relying on it. View on REALTOR.ca.