
10706 75 AV NW
Queen Alexandra, Edmonton, T6E1J9
$499,900
ActiveMLS® E4513757, updated Oct 21, 2026


All 48 photos



















About this home
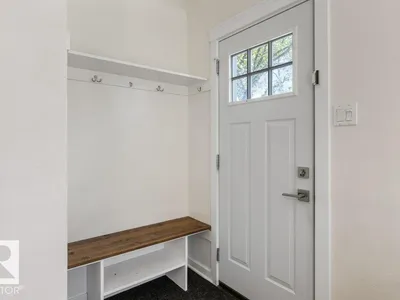
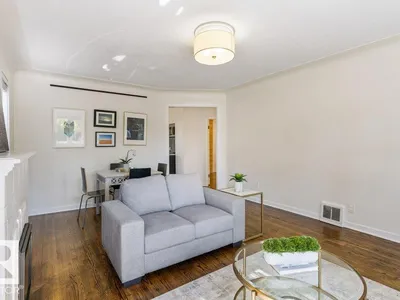
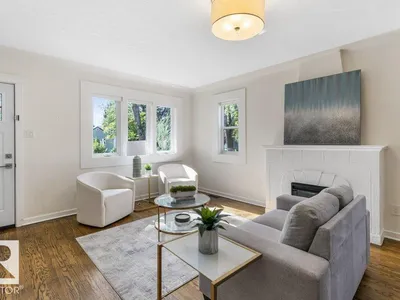
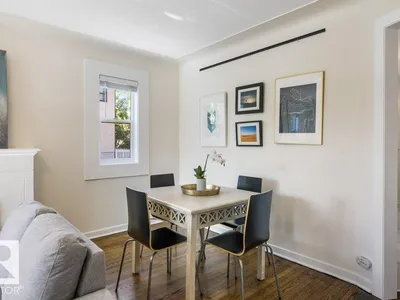
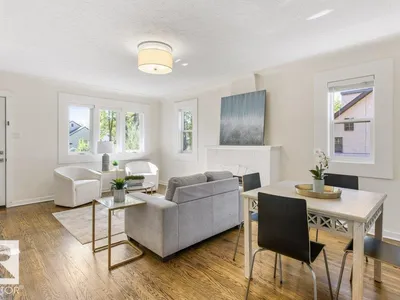
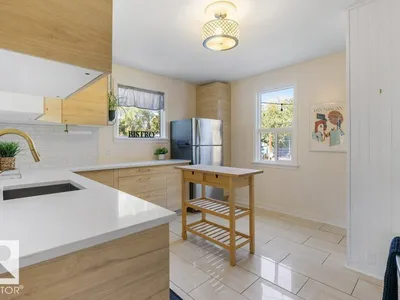
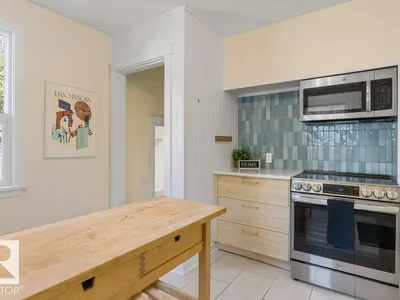
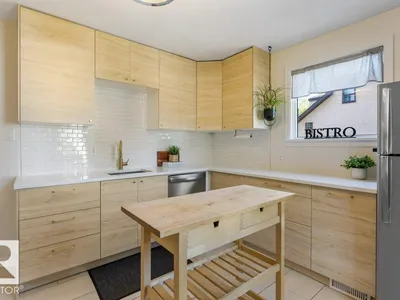
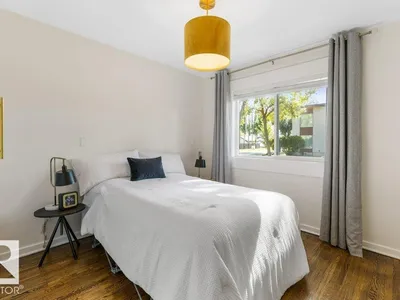
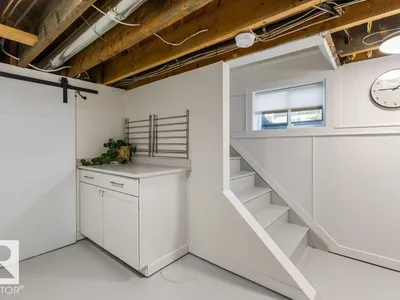
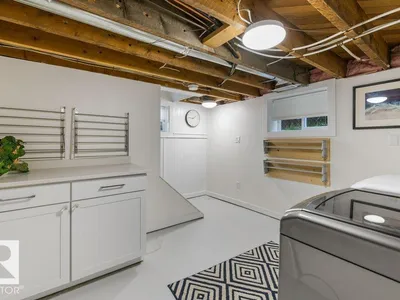
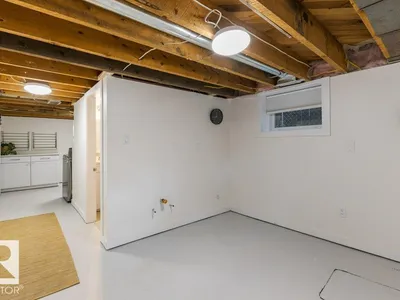
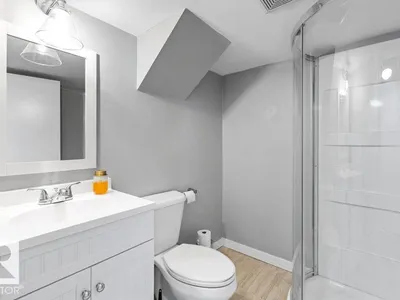
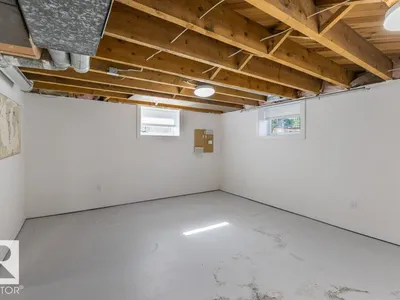
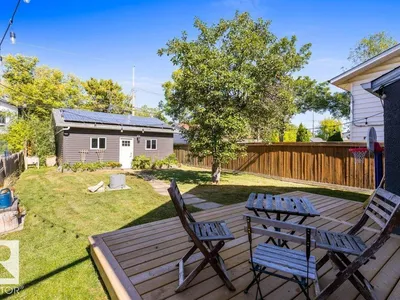
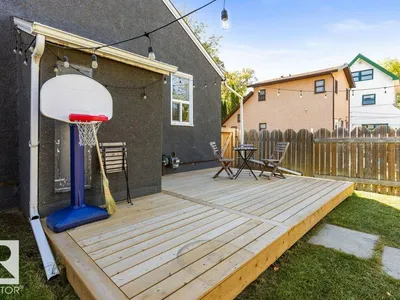
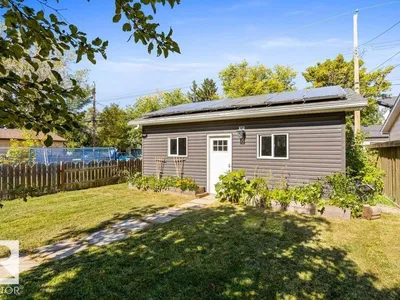
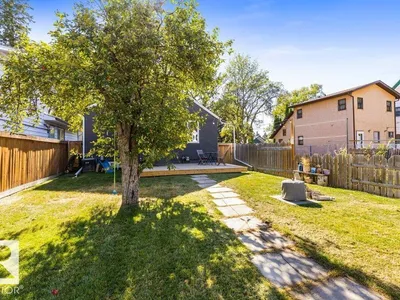
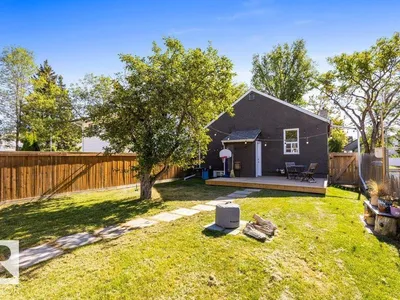
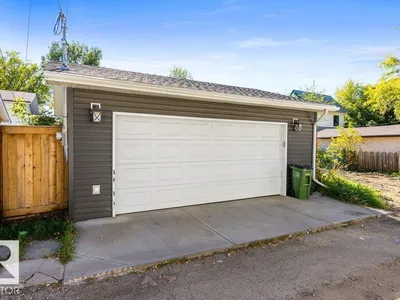
BEAUTIFULLY UPDATED BUNGALOW IN A FABULOUS LOCATION - close to Whyte Ave, the River Valley and the University of Alberta, with a short drive to Downtown! This home offers the perfect mix of updates and original charm, starting with a 2024 kitchen renovation featuring an induction stove, quartz counters and cabinets. Traditional hardwood floors and original plaster details in the living room and bedrooms add character throughout the main level, which also includes two bedrooms, a primary with oversized built-in closets. The lower level offers an additional bedroom and a 3-piece bathroom, perfect for guests or family. Enjoy central air and newer windows (2016/2017) for year-round comfort, plus 2023 shingles and a 2023 furnace for peace of mind. Outside, a newer oversized, insulated and heated double garage with 100 amp service and a 3.8kW solar PV system add exceptional value, while the updated front porch and back deck offer a great spot to relax. A must see!
Details
- Type
- House
- Bedrooms
- 3
- Bathrooms
- 2
- Living area
- 877 sq ft
- Year built
- 1948
- Neighbourhood
- Queen Alexandra
- Heating
- Forced air
- Basement
- Partially finished, Full
Room dimensions
| Room | Level | Size |
|---|---|---|
| Living room | Main level | 5.83 × 4.10 meters |
| Kitchen | Main level | 3.76 × 4.10 meters |
| Primary Bedroom | Main level | 3.61 × 3.57 meters |
| Bedroom 2 | Main level | 3.07 × 3.57 meters |
| Bedroom 3 | Basement | 4.85 × 3.91 meters |
| Bonus Room | Basement | 3.13 × 3.35 meters |
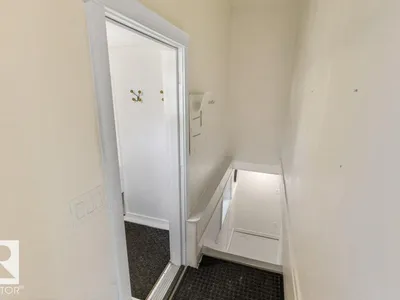
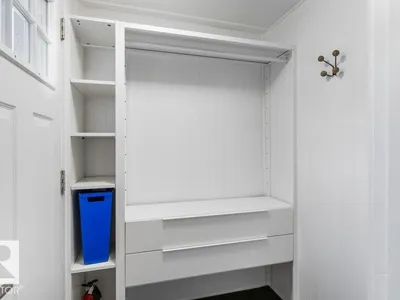
| Mud room | Main level | 1.35 × 1.51 meters |
| Utility room | Basement | 4.18 × 3.91 meters |
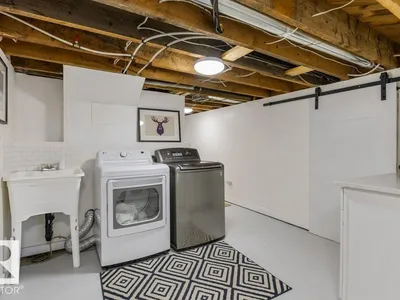
| Laundry room | Basement | 3.89 × 3.35 meters |
School zone
Schools this address is designated for
- Elementary
- Garneau (Edmonton Public)
- High school
- Strathcona (Edmonton Public)
- Catholic
- Our Lady of Mount Carmel (0.4 km), J.H. Picard (1.5 km)
Public designations from Edmonton Public Schools attendance areas; Catholic schools shown are the nearest, as the Catholic board publishes no boundaries. Confirm with the school before relying on it.
Listing courtesy of Amber Love, RE/MAX Elite. Data provided through the REALTOR.ca DDF® and deemed reliable but not guaranteed. Living area is as reported by the listing brokerage under the Residential Measurement Standard where it applies; verify before relying on it. View on REALTOR.ca.