
15883 13 AV SW
Glenridding Heights, Edmonton, T6W2H5
$667,000
ActiveMLS® E4513755, updated Oct 22, 2026


All 48 photos















About this home
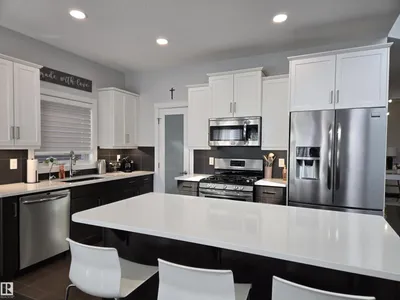
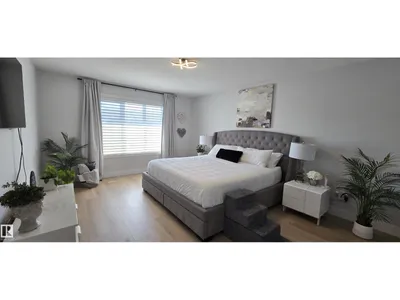
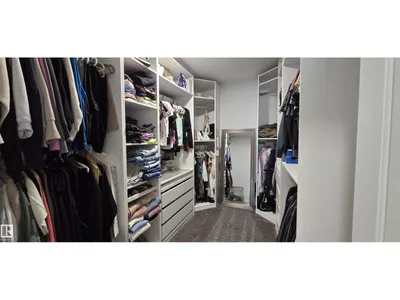
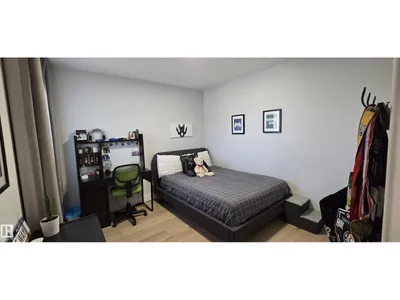
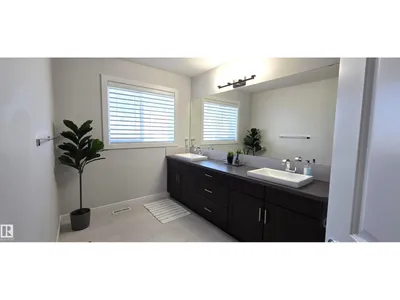
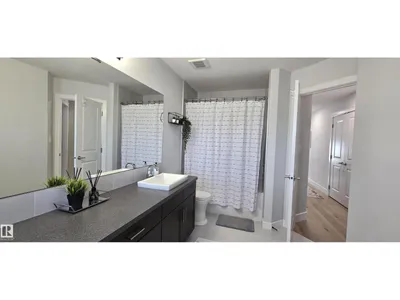
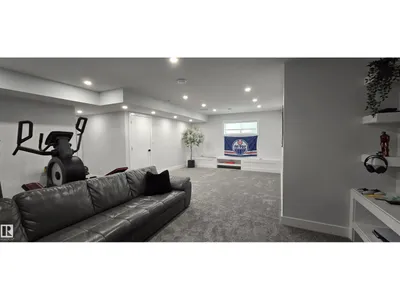
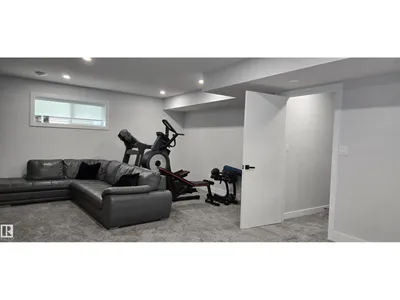
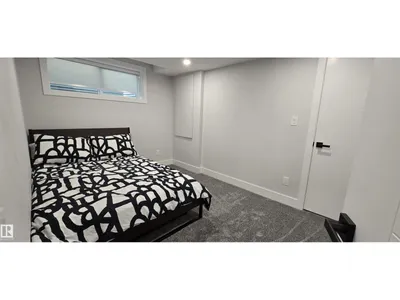
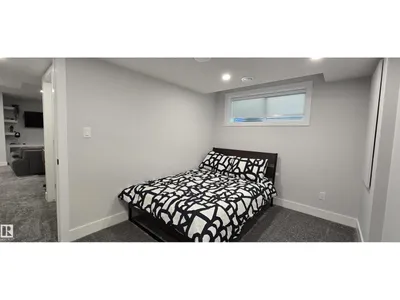
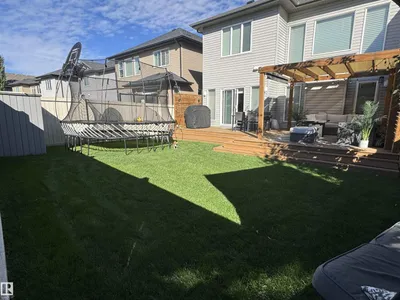
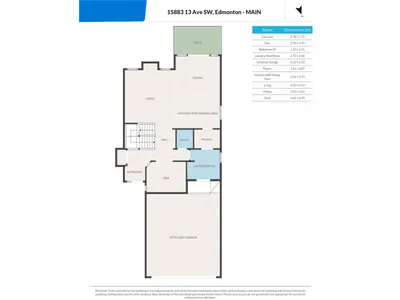
Lovely family home in immaculate condition! The vaulted ceiling and soaring windows flood this home with natural light. A large open concept living area, a beautiful kitchen with a large island, 2 tone cabinets, quartz countertops and a large walk-through pantry make cooking a breeze! A 2 piece bath, main floor laundry and den complete the main level. Upstairs is a large tranquil primary suite with a 5 piece ensuite and walk in closet. Two more bedrooms and a second 5 piece bath complete the upper level. The basement has been completely finished with a rec area, a 4 piece bathroom, a bedroom and a large storage area. Added features are the 5 stage reverse osmosis system and the exterior Innova LED permanent lighting. This is a fantastic family home in a great neighbourhood!
Details
- Type
- House
- Bedrooms
- 4
- Bathrooms
- 4
- Living area
- 2,140 sq ft
- Year built
- 2013
- Neighbourhood
- Glenridding Heights
- Heating
- Forced air
- Basement
- Finished, Full
Room dimensions
| Room | Level | Size |
|---|---|---|
| Living room | Main level | 4.30 × 4.13 meters |
| Dining room | Main level | 3.52 × 3.63 meters |
| Kitchen | Main level | 2.54 × 3.75 meters |
| Den | Main level | 2.78 × 3.55 meters |
| Primary Bedroom | Upper Level | 4.93 × 3.94 meters |
| Bedroom 2 | Upper Level | 3.09 × 3.96 meters |
| Bedroom 3 | Upper Level | 3.48 × 4.09 meters |
| Bedroom 4 | Basement | 2.63 × 3.82 meters |
| Recreation room | Basement | 5.94 × 7.86 meters |
School zone
Schools this address is designated for
- Elementary
- Dr. M. A. Armour (Edmonton Public)
- Junior high
- Dr. M. A. Armour (Edmonton Public)
- High school
- Lillian Osborne (Edmonton Public)
- Catholic
- Joan Carr (1.7 km), Father Michael McCaffery (3.5 km)
Public designations from Edmonton Public Schools attendance areas; Catholic schools shown are the nearest, as the Catholic board publishes no boundaries. Confirm with the school before relying on it.
Listing courtesy of Bobbie Gronvall, Homes & Gardens Real Estate Limited. Data provided through the REALTOR.ca DDF® and deemed reliable but not guaranteed. Living area is as reported by the listing brokerage under the Residential Measurement Standard where it applies; verify before relying on it. View on REALTOR.ca.