
5437 Hawthorn Run SW
The Orchards At Ellerslie, Edmonton, T6X3K5
$589,800
ActiveMLS® E4513753, updated Oct 21, 2026


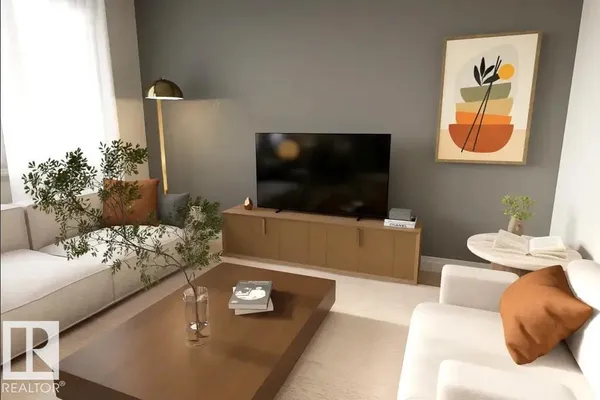
All 22 photos





About this home
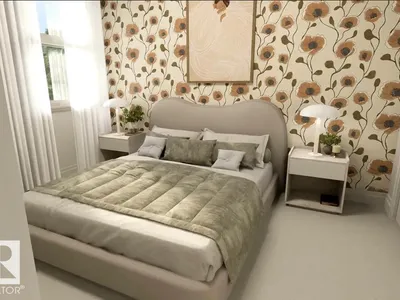
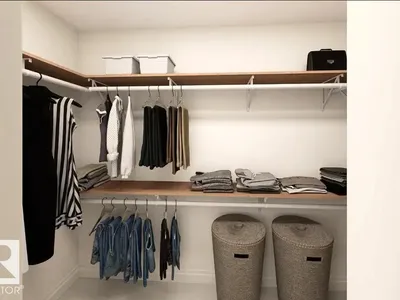
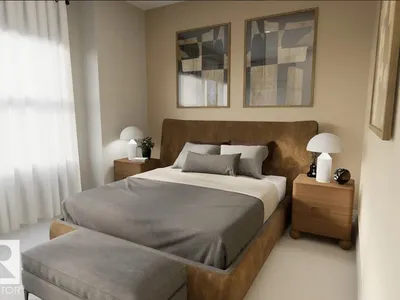
Modern style, thoughtful details, and room to grow come together in The Palliser! This Green Built Certified home offers 4 bedrooms and 3 full bathrooms, with 9-ft ceilings on the main floor and basement. The great room features a fireplace with mantle, while pot lights throughout create a bright, inviting feel. Quartz countertops and soft-close doors and drawers add a polished touch, complemented by elegant iron spindle railings and California knockdown ceilings. Enjoy durable VLP flooring throughout the main floor, LVT in the bathrooms, and plush carpet on the upper floor and stairs. The basement features a painted floor, ready for your future plans. A separate side entrance with a concrete walkway offers added flexibility, while front and back landscaping are included for extra convenience. A home designed to make everyday living feel exceptional!
Details
- Type
- House
- Bedrooms
- 4
- Bathrooms
- 3
- Living area
- 2,056 sq ft
- Year built
- 2026
- Neighbourhood
- The Orchards At Ellerslie
- Parking
- 2
- Heating
- Forced air
- Basement
- Unfinished, Full
Room dimensions
| Room | Level | Size |
|---|---|---|
| Living room | Main level | |
| Dining room | Main level | |
| Kitchen | Main level | |
| Primary Bedroom | Upper Level | |
| Bedroom 2 | Upper Level | |
| Bedroom 3 | Upper Level | |
| Bedroom 4 | Main level | |
| Bonus Room | Upper Level | |
| Laundry room | Upper Level |
School zone
Schools this address is designated for
- Elementary
- Menisa (Edmonton Public)
- Junior high
- Dan Knott (Edmonton Public)
- High school
- J. Percy Page (Edmonton Public)
- Catholic
- Divine Mercy (0.6 km), Father Michael Mireau (2.0 km), Father Michael McCaffery (6.0 km)
Public designations from Edmonton Public Schools attendance areas; Catholic schools shown are the nearest, as the Catholic board publishes no boundaries. Confirm with the school before relying on it.
Listing courtesy of Christy Cantera, Real Broker. Data provided through the REALTOR.ca DDF® and deemed reliable but not guaranteed. Living area is as reported by the listing brokerage under the Residential Measurement Standard where it applies; verify before relying on it. View on REALTOR.ca.