
#325 278 SUDER GREENS DR NW
Suder Greens, Edmonton, T5T6V6
$290,000
ActiveMLS® E4513751, updated Oct 21, 2026


All 39 photos









About this home
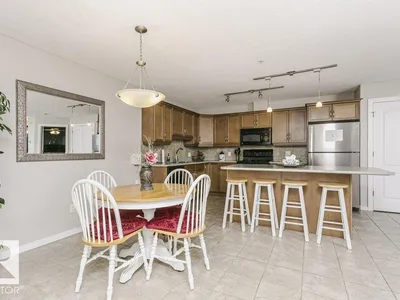
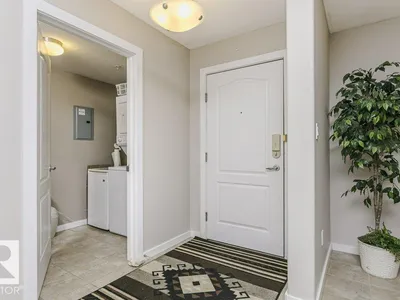
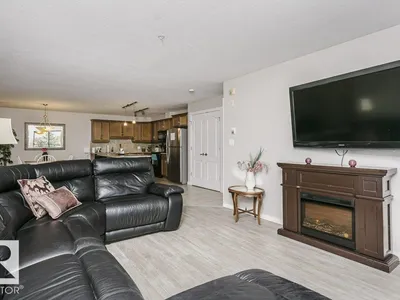
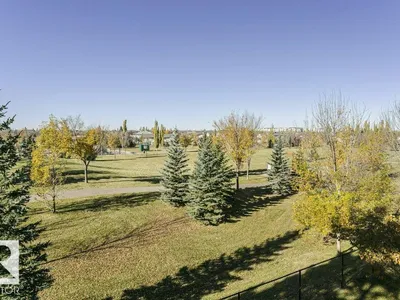
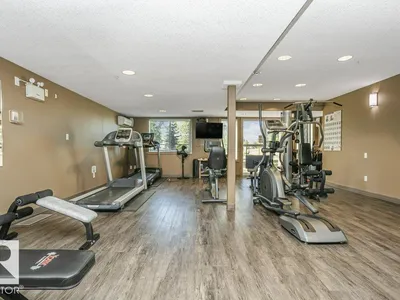
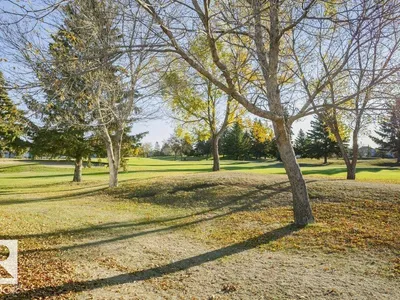
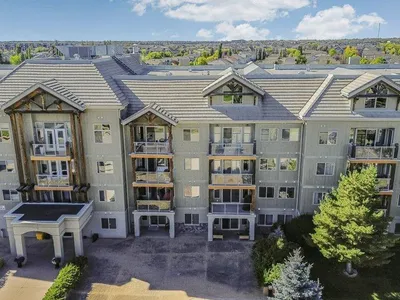
Beautiful PARK VIEWS and a fantastic location at The Lodge at Lewis Estates! This spacious, bright 2 bedroom, 2 bathroom condo offers desirable west-facing exposure and a warm, neutral interior. FRESHLY PAINTED throughout with BRAND NEW CARPET in both bedrooms, it’s truly move-in ready. The large kitchen features beautiful cabinetry and loads of counter space, opening to a spacious dining and living area. The huge primary bedroom offers deck access, a walk-through closet and 4-piece ensuite. A generous second bedroom, 3-piece bath with walk-in shower and convenient IN-SUITE LAUNDRY complete the layout. Enjoy a TITLED UNDERGROUND PARKING STALL, TITLED STORAGE ROOM down the hall and plenty of visitor parking. This 30+ building offers incredible amenities including a hot tub, sauna exercise room, social room, rooftop deck and car wash. Next to Lewis Estates Golf Course and close to shopping, restaurants and everyday amenities!
Details
- Type
- Apartment
- Bedrooms
- 2
- Bathrooms
- 2
- Living area
- 1,208 sq ft
- Year built
- 2004
- Neighbourhood
- Suder Greens
- Heating
- In Floor Heating
- Basement
- None
- Condo fee
- $650 Monthly
Room dimensions
| Room | Level | Size |
|---|---|---|
| Living room | Main level | |
| Dining room | Main level | |
| Kitchen | Main level | |
| Primary Bedroom | Main level | |
| Bedroom 2 | Main level |
School zone
Schools this address is designated for
- Elementary
- Winterburn (Edmonton Public)
- Junior high
- Michael Phair (Edmonton Public)
- High school
- Jasper Place (Edmonton Public)
- Catholic
- Bishop David Motiuk (0.9 km), St. Oscar Romero (4.0 km)
Public designations from Edmonton Public Schools attendance areas; Catholic schools shown are the nearest, as the Catholic board publishes no boundaries. Confirm with the school before relying on it.
Listing courtesy of Andrea Briscoe, Liv Real Estate. Data provided through the REALTOR.ca DDF® and deemed reliable but not guaranteed. Living area is as reported by the listing brokerage under the Residential Measurement Standard where it applies; verify before relying on it. View on REALTOR.ca.