
12034 104 ST NW
Westwood (Edmonton), Edmonton, T5G2L4
$339,900
ActiveMLS® E4513748, updated Oct 22, 2026

All 29 photos







About this home
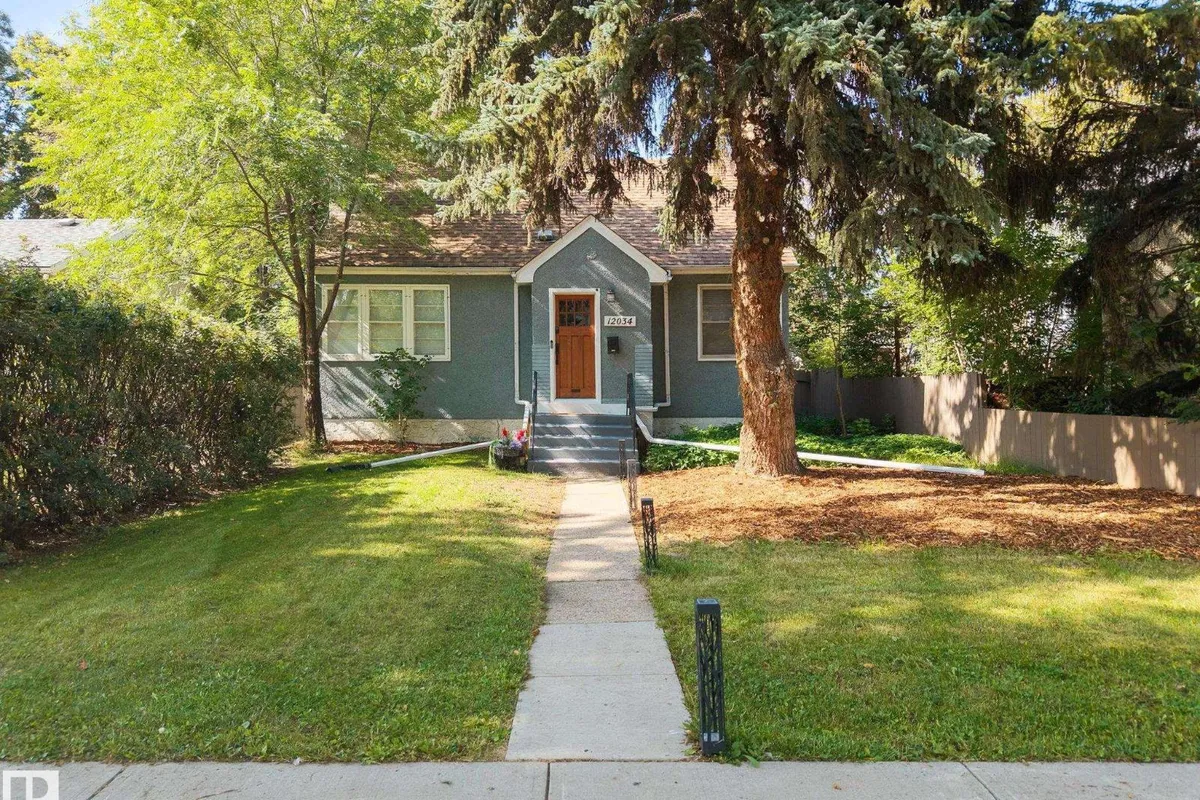
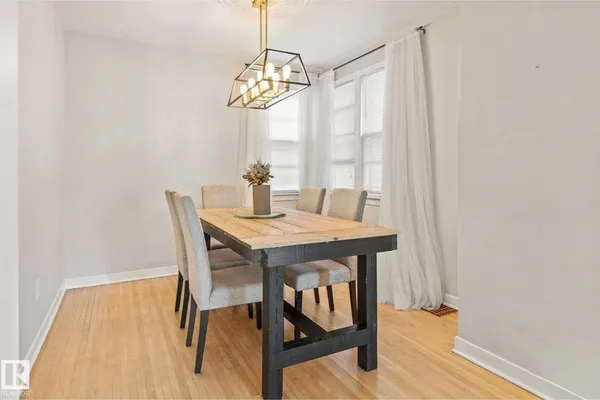
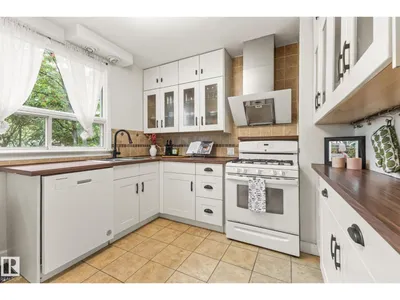
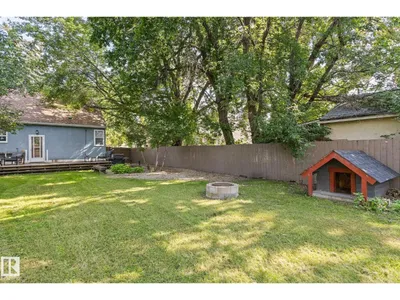
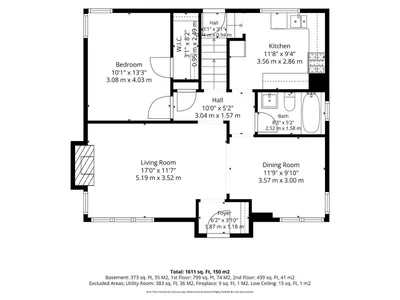
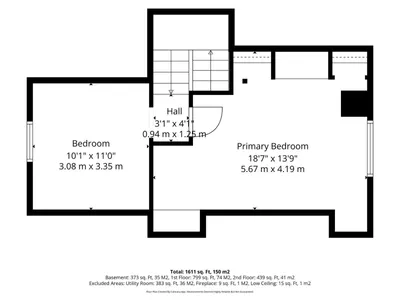
Welcome to this charming 1.5 Storey home situated on an impressive 50' x 150' lot in the established community of Westwood! Offering 4 BEDROOMS and 2 FULL BATHROOMS, this move-in ready home combines character, functionality and plenty of potential. Main floor features a welcoming living room, private dining room, functional kitchen with a gas stove, 4 pc bathroom, and convenient main-floor bedroom. Upstairs there are two bedrooms, with one offering the perfect space for a home office/workspace. The basement features a spacious 4th bedroom featuring a 3-piece ensuite which could also be used as a rec room, home office or additional living area. Upgraded 100 AMP Electrical adds to this home's appeal. Enjoy the massive backyard offering plenty of space for outdoor living, gardening and entertaining, along with potential for a future garage and RV parking. AMAZING LOCATION with easy access to NAIT, downtown, public transit, shopping, Yellowhead & many amenities. A wonderful home that is ready to move into!
Details
- Type
- House
- Bedrooms
- 4
- Bathrooms
- 2
- Living area
- 1,238 sq ft
- Year built
- 1949
- Neighbourhood
- Westwood (Edmonton)
- Parking
- 3
- Heating
- Forced air
- Basement
- Finished, Full
Room dimensions
| Room | Level | Size |
|---|---|---|
| Living room | Main level | 5.19 × 3.52 meters |
| Dining room | Main level | 3.57 × 3.00 meters |
| Kitchen | Main level | 3.56 × 2.86 meters |
| Primary Bedroom | Upper Level | 5.67 × 4.19 meters |
| Bedroom 2 | Upper Level | 3.35 × 3.08 meters |
| Bedroom 3 | Main level | 4.03 × 3.08 meters |
| Bedroom 4 | Basement | 7.54 × 3.53 meters |
| Utility room | Basement | 8.86 × 3.73 meters |
School zone
Schools this address is designated for
- Junior high
- Spruce Avenue, Victoria (Edmonton Public)
- High school
- Victoria (Edmonton Public)
- Catholic
- St. Gerard (2.0 km), St. Catherine (2.2 km), St. Joseph (2.4 km)
Public designations from Edmonton Public Schools attendance areas; Catholic schools shown are the nearest, as the Catholic board publishes no boundaries. Confirm with the school before relying on it.
Listing courtesy of Mike Green, Real Broker. Data provided through the REALTOR.ca DDF® and deemed reliable but not guaranteed. Living area is as reported by the listing brokerage under the Residential Measurement Standard where it applies; verify before relying on it. View on REALTOR.ca.