
112 BRINTNELL BV NW
Brintnell, Edmonton, T5Y0C3
$440,000
ActiveMLS® E4513746, updated Oct 21, 2026


All 37 photos







About this home
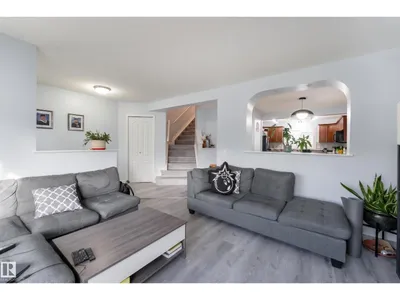
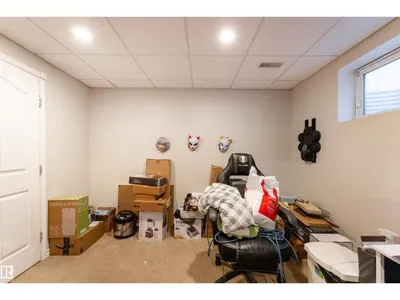
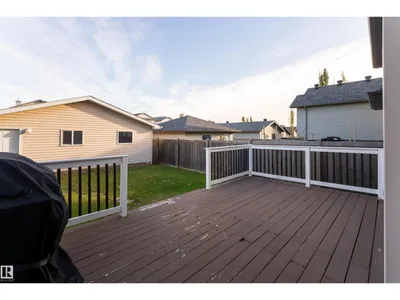
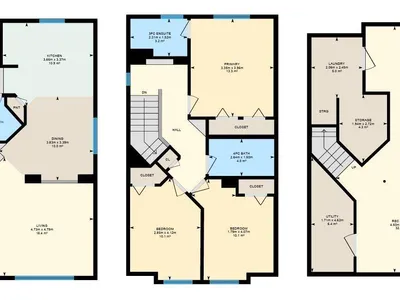
Your next chapter starts here! Welcome to this charming 2-storey home in the heart of Brintnell! Featuring 3 bedrooms, 2.5 bathrooms, and a fully finished basement, this home offers the perfect blend of comfort and functionality. Enjoy a spacious recreation room for movie nights or entertaining, a landscaped yard with a deck for summer BBQs, and a double detached garage. Conveniently located near schools, parks, shopping, and transit, everything you need is just minutes away. A place to relax, entertain, and call your own!
Details
- Type
- House
- Bedrooms
- 3
- Bathrooms
- 3
- Living area
- 1,393 sq ft
- Year built
- 2006
- Neighbourhood
- Brintnell
- Parking
- 4
- Heating
- Forced air
- Basement
- Finished, Full
Room dimensions
| Room | Level | Size |
|---|---|---|
| Living room | Main level | |
| Dining room | Main level | |
| Kitchen | Main level | |
| Primary Bedroom | Upper Level | |
| Bedroom 2 | Upper Level | |
| Bedroom 3 | Upper Level | |
| Recreation room | Basement | |
| Laundry room | Basement | |
| Storage | Basement | |
| Utility room | Basement | |
| Mud room | Main level |
School zone
Schools this address is designated for
- Elementary
- Delwood (Edmonton Public)
- High school
- M.E. LaZerte (Edmonton Public)
- Catholic
- Christ the King (1.6 km), CCAC-Clareview (2.1 km)
Public designations from Edmonton Public Schools attendance areas; Catholic schools shown are the nearest, as the Catholic board publishes no boundaries. Confirm with the school before relying on it.
Listing courtesy of Michael Medos, Exp Realty. Data provided through the REALTOR.ca DDF® and deemed reliable but not guaranteed. Living area is as reported by the listing brokerage under the Residential Measurement Standard where it applies; verify before relying on it. View on REALTOR.ca.