
43 MORELAND CR
Mills Haven, Sherwood Park, T8A0P8
$449,900
ActiveMLS® E4513745, updated Oct 21, 2026

All 42 photos















About this home
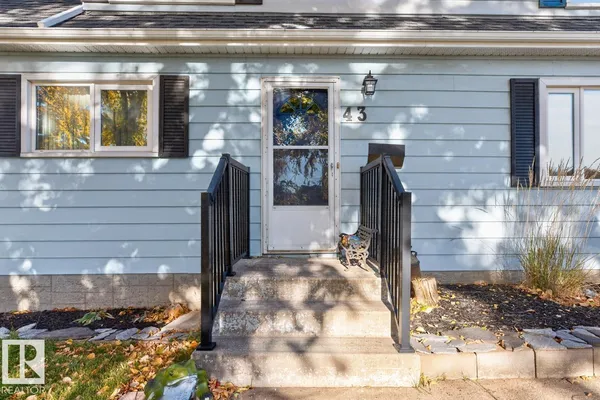
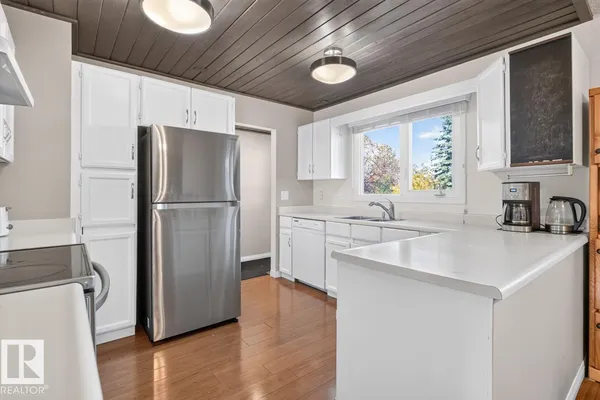
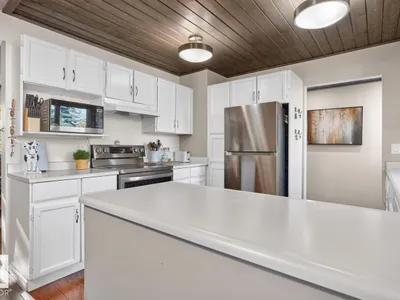
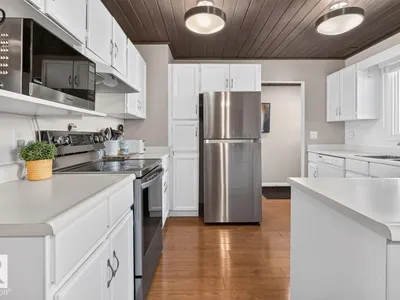
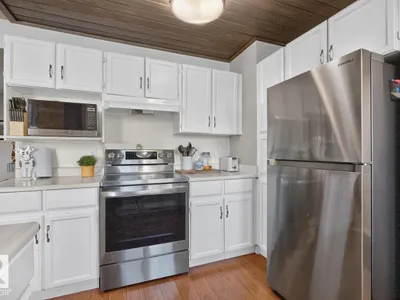
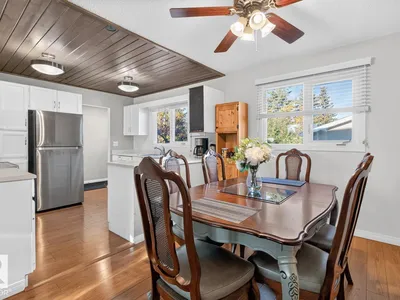
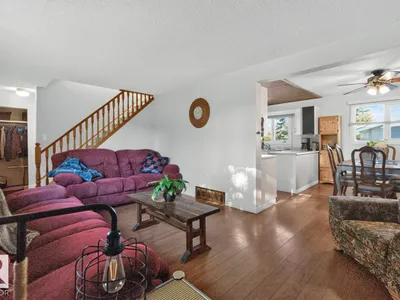
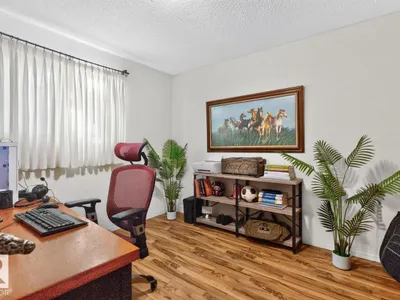
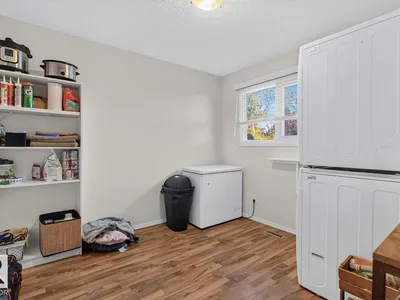
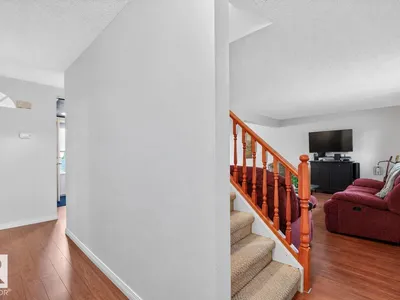
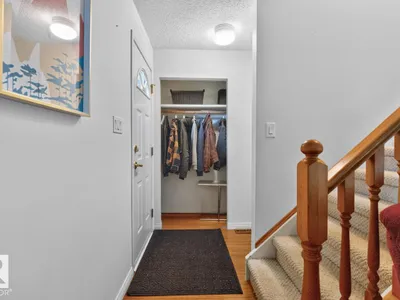
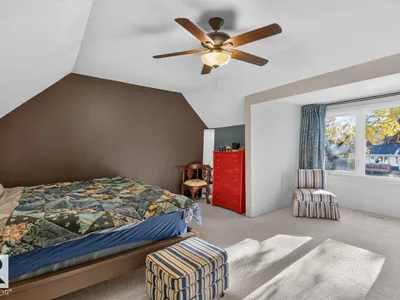
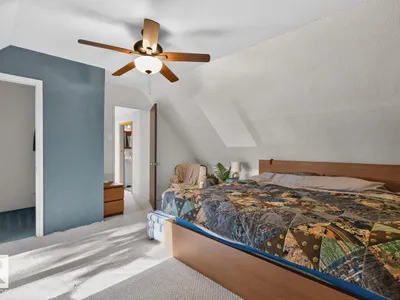
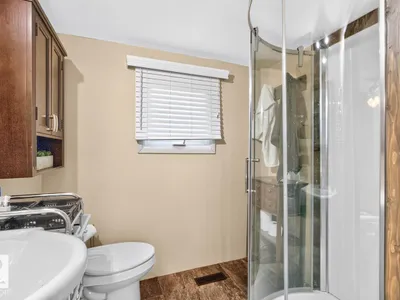
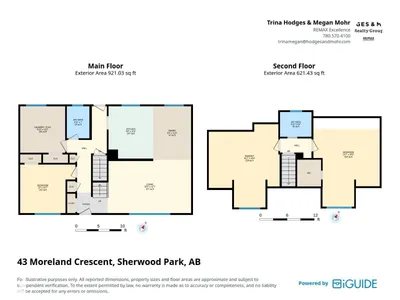
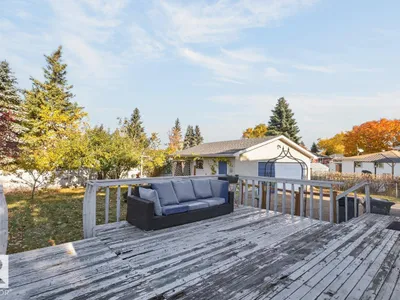
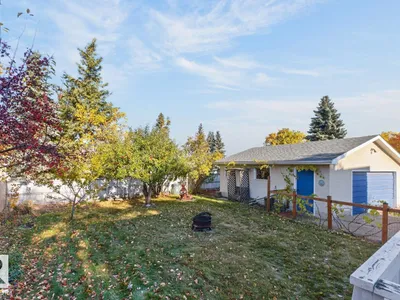
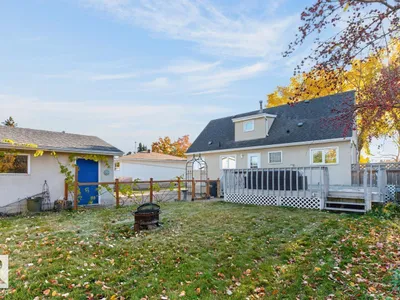
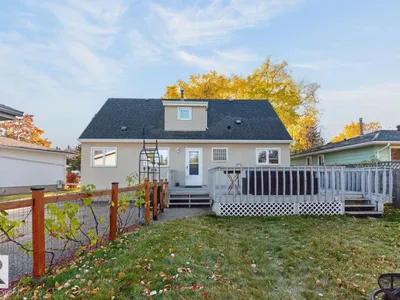
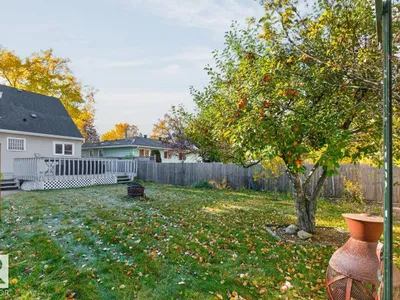
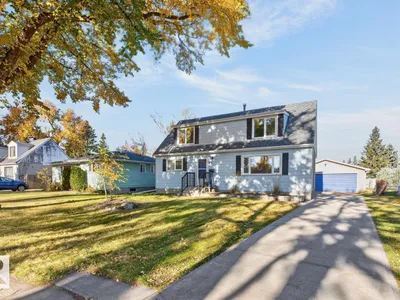
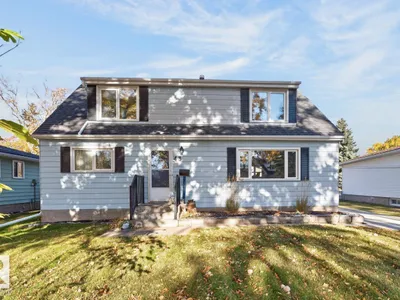
CHARM, UPDATES & an AMAZING Mills Haven location! Tucked along a quiet, tree-lined street, this inviting home offers 3 bedrooms, 2 baths & an OVERSIZED DOUBLE GARAGE. Step inside to a bright, spacious living room with laminate flooring & loads of natural light from the south-facing window. The kitchen offers plenty of white cabinetry, stainless steel appliances and opens to the dining area, perfect for everyday living & entertaining. A generous sized bedroom, an updated 4pc bath and main floor laundry/storage complete the functional layout. Upstairs, you’ll LOVE the HUGE primary retreat with vaulted ceilings & W/I closet, plus another spacious bedroom & 3pc bath. Enjoy the private, landscaped yard with entertaining-sized deck & gas BBQ hookup. Walk to schools, parks & all amenities. Move in & make it YOURS!
Details
- Type
- House
- Bedrooms
- 3
- Bathrooms
- 2
- Living area
- 1,542 sq ft
- Year built
- 1970
- Neighbourhood
- Mills Haven
- Heating
- Forced air
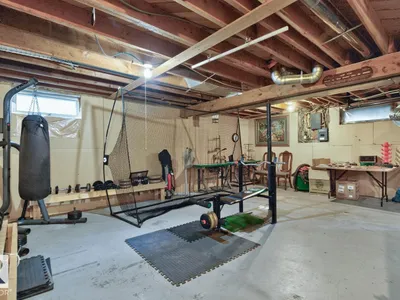
- Basement
- Unfinished, Full
Room dimensions
| Room | Level | Size |
|---|---|---|
| Living room | Main level | |
| Dining room | Main level | |
| Kitchen | Main level | |
| Primary Bedroom | Main level | |
| Bedroom 2 | Upper Level | |
| Bedroom 3 | Upper Level |
Listing courtesy of Trina Hodges, RE/MAX Excellence. Data provided through the REALTOR.ca DDF® and deemed reliable but not guaranteed. Living area is as reported by the listing brokerage under the Residential Measurement Standard where it applies; verify before relying on it. View on REALTOR.ca.