
10542 161 ST NW
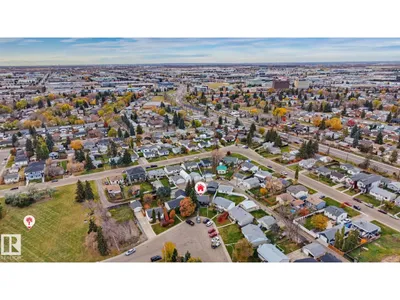
Britannia Youngstown, Edmonton, T5P3J7
$399,900
ActiveMLS® E4513741, updated Oct 22, 2026


All 38 photos















About this home
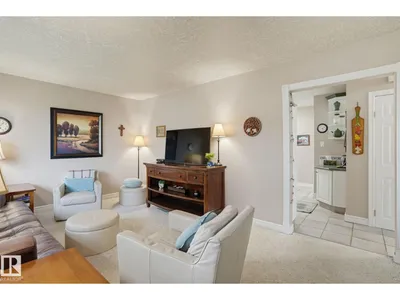
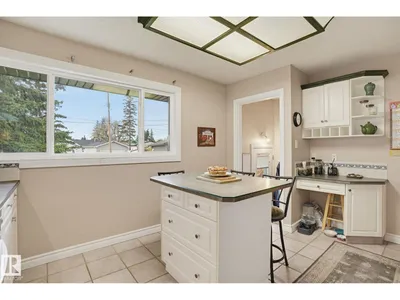
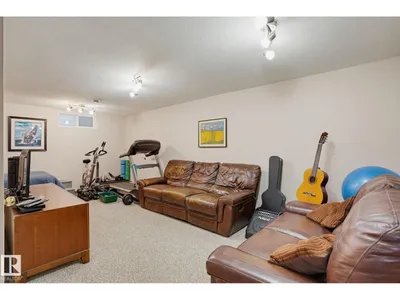
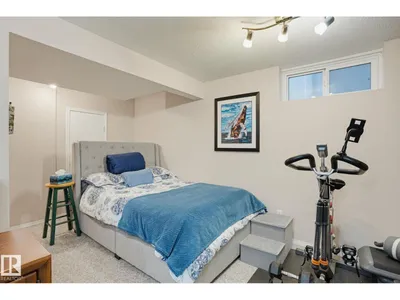
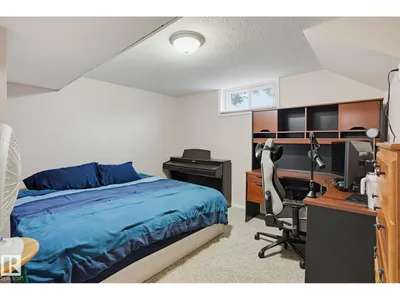
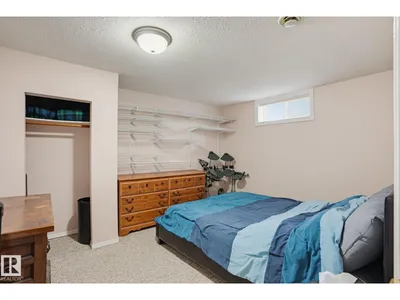
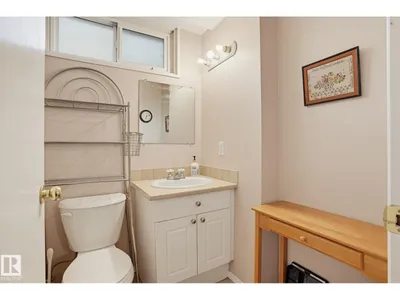
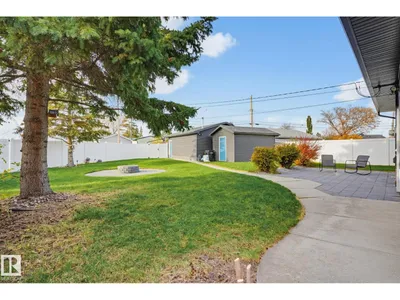
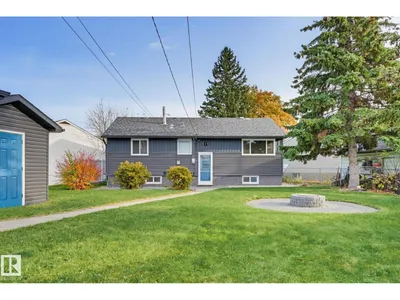
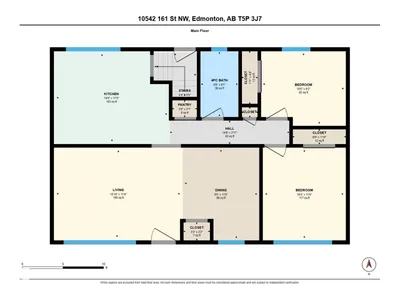
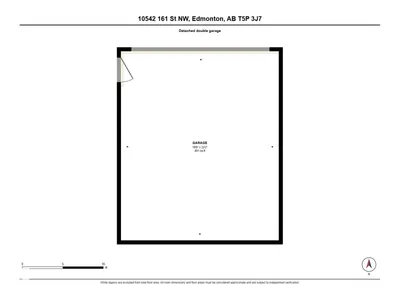
Welcome to this charming west-end Edmonton bungalow! Offering 898 sq ft on the main floor, this home features 4 bedrooms (2 up, 2 down), 1.5 baths, and a functional layout filled with natural light. The spacious living room boasts a large picture window, while the dining area flows into the kitchen with ample cabinetry, generous counter space, an island with seating, and newer stainless steel appliances. Two bedrooms and a 4-piece bath complete the main floor. Downstairs, enjoy a large recreation room, two additional bedrooms, a 2-piece bath, laundry, and extra storage. Major updates include windows, doors, roof, siding and fascia (2021), a new hot water tank (2025), and all-new plumbing (2025). Outside, enjoy the landscaped front yard and a heated detached double garage. Ideal for first-time buyers, families, or investors, this home is conveniently located near shopping, schools, parks, transit, and everyday amenities!
Details
- Type
- House
- Bedrooms
- 4
- Bathrooms
- 2
- Living area
- 899 sq ft
- Year built
- 1957
- Neighbourhood
- Britannia Youngstown
- Heating
- Forced air
- Basement
- Finished, Full
Room dimensions
| Room | Level | Size |
|---|---|---|
| Living room | Main level | 4.84 × 3.46 meters |
| Dining room | Main level | 2.88 × 3.48 meters |
| Kitchen | Main level | 4.36 × 3.48 meters |
| Primary Bedroom | Main level | 3.12 × 3.48 meters |
| Bedroom 2 | Main level | 3.18 × 2.80 meters |
| Bedroom 3 | Basement | 3.88 × 3.31 meters |
| Bedroom 4 | Basement | 3.88 × 3.21 meters |
| Pantry | Main level | 0.92 × 0.62 meters |
| Laundry room | Basement | 2.17 × 1.61 meters |
| Recreation room | Basement | 6.54 × 5.00 meters |
| Storage | Basement | 1.64 × 1.55 meters |
| Utility room | Basement | 2.17 × 1.84 meters |
School zone
Schools this address is designated for
- Elementary
- Youngstown (Edmonton Public)
- Junior high
- Britannia (Edmonton Public)
- High school
- Ross Sheppard (Edmonton Public)
- Catholic
- Our Lady of Peace (0.7 km), Holy Cross (1.2 km), Archbishop MacDonald (2.2 km)
Public designations from Edmonton Public Schools attendance areas; Catholic schools shown are the nearest, as the Catholic board publishes no boundaries. Confirm with the school before relying on it.
Listing courtesy of Adam Benke, Real Broker. Data provided through the REALTOR.ca DDF® and deemed reliable but not guaranteed. Living area is as reported by the listing brokerage under the Residential Measurement Standard where it applies; verify before relying on it. View on REALTOR.ca.