
15124 88A ST NW
Evansdale, Edmonton, T5E5T7
$424,900
ActiveMLS® E4513740, updated Oct 21, 2026


All 51 photos










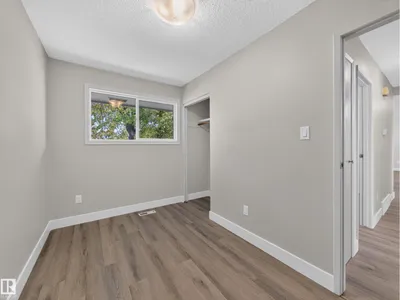
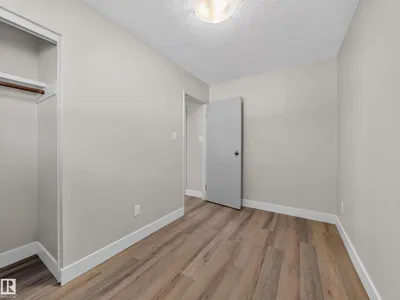
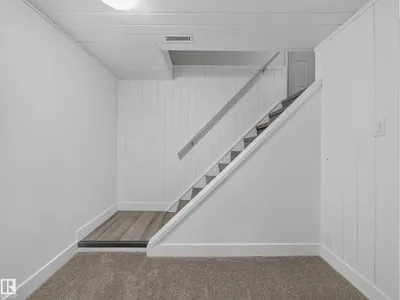

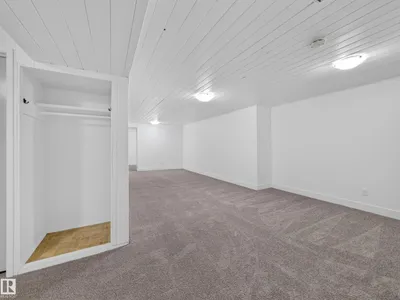








About this home
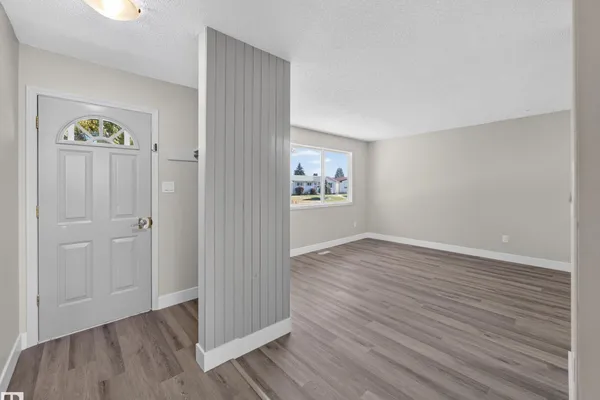
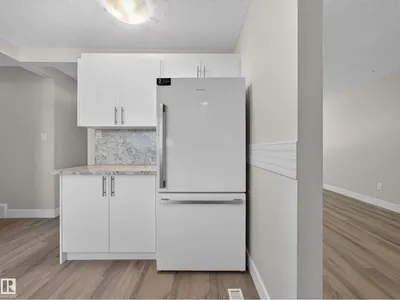
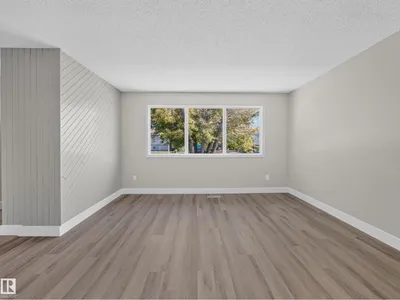
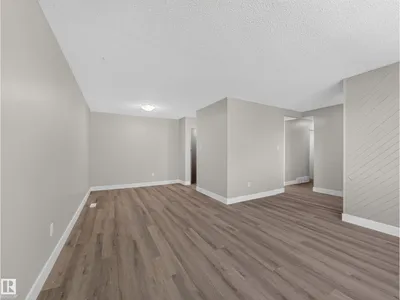
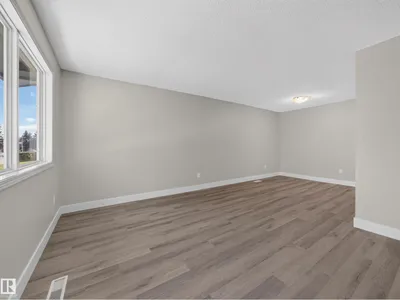
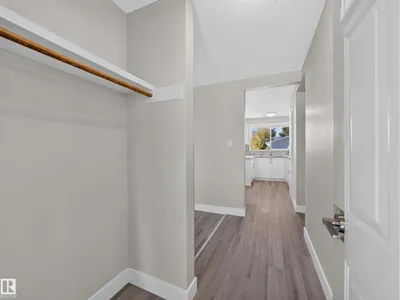
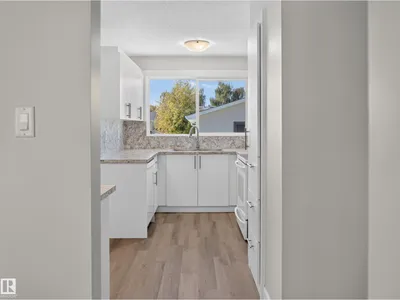
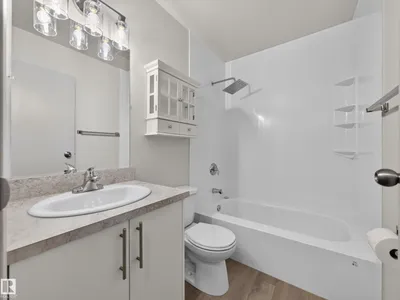
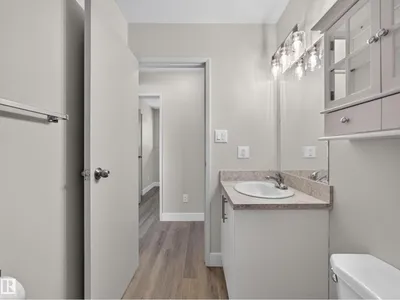
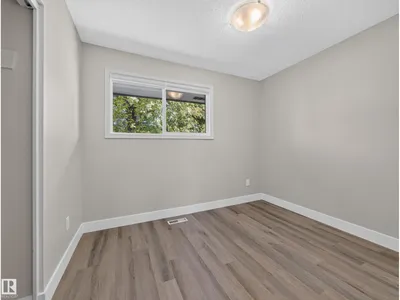
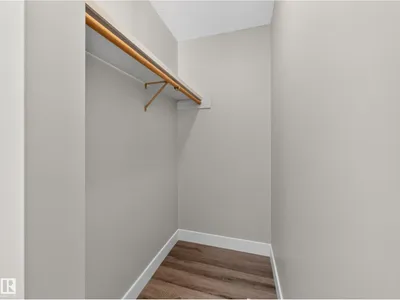
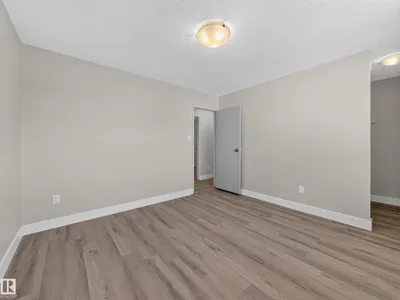
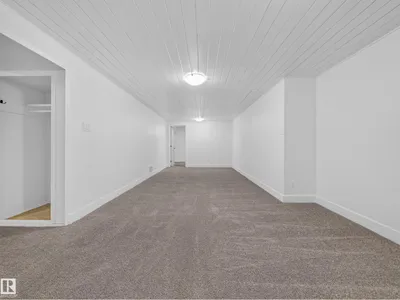
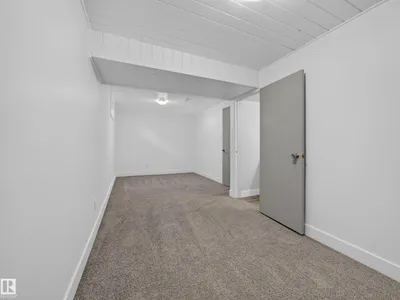
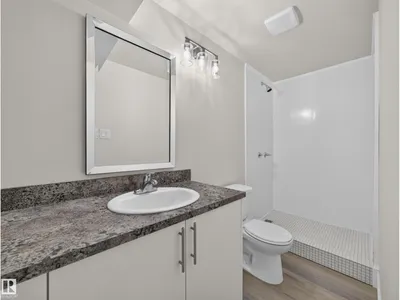
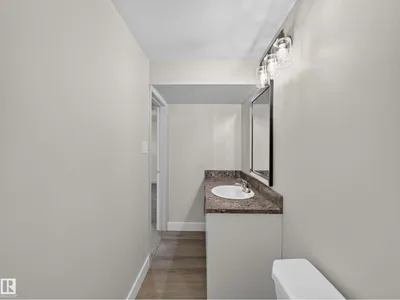
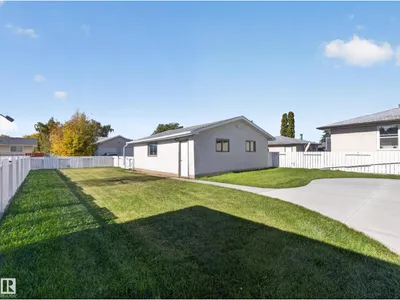
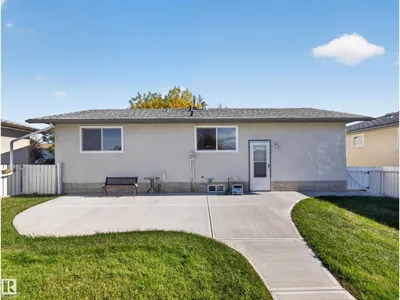
MATURE NEIGHBOURHOOD…BIG LOT…OVERSIZED DOUBLE GARAGE…FULLY RENOVATED…WELCOME HOME! This Evansdale bungalow has been refreshed from top to bottom and is ready for its next owner. Offering over 1,000 SqFt with 4 bedrooms and 2 bathrooms, the home features a completely renovated kitchen and bathroom, fresh paint and new flooring throughout, plus new concrete poured around the entire house. Outside, you’ll find a mature, oversized lot with beautiful trees, a large yard, and a massive garden with plenty of room to enjoy the outdoors. The oversized double garage adds incredible versatility for parking, storage, or a workshop. Major mechanical updates include furnace (2021), hot water tank (2018), and garage shingles, eavestroughs and downspouts (2022), with house shingles approximately 12 years old. Located on a quiet street in an established community, this is a home that combines the character of a mature neighbourhood with the updates buyers want today.
Details
- Type
- House
- Bedrooms
- 4
- Bathrooms
- 2
- Living area
- 1,012 sq ft
- Year built
- 1971
- Neighbourhood
- Evansdale
- Heating
- Forced air
- Basement
- Finished, Full
Room dimensions
| Room | Level | Size |
|---|---|---|
| Living room | Main level | 4.11 × 3.55 meters |
| Dining room | Main level | 3.03 × 3.04 meters |
| Kitchen | Main level | 3.55 × 4.13 meters |
| Primary Bedroom | Main level | 3.78 × 3.51 meters |
| Bedroom 2 | Main level | 3.03 × 2.45 meters |
| Bedroom 3 | Main level | 2.11 × 3.49 meters |
| Bedroom 4 | Basement |
School zone
Schools this address is designated for
- Elementary
- Evansdale (Edmonton Public)
- Junior high
- Dickinsfield (Edmonton Public)
- High school
- Queen Elizabeth (Edmonton Public)
- Catholic
- St. Philip (0.7 km), Cardinal Leger (0.7 km), Archbishop O'Leary (2.2 km)
Public designations from Edmonton Public Schools attendance areas; Catholic schools shown are the nearest, as the Catholic board publishes no boundaries. Confirm with the school before relying on it.
Listing courtesy of John Milakovic, RE/MAX Excellence. Data provided through the REALTOR.ca DDF® and deemed reliable but not guaranteed. Living area is as reported by the listing brokerage under the Residential Measurement Standard where it applies; verify before relying on it. View on REALTOR.ca.