
20351 18 ST NW
Edmonton Energy And Technology Park, Edmonton, T5Y6B7
$2,000,000
ActiveMLS® E4513735, updated Oct 21, 2026


All 30 photos










About this home
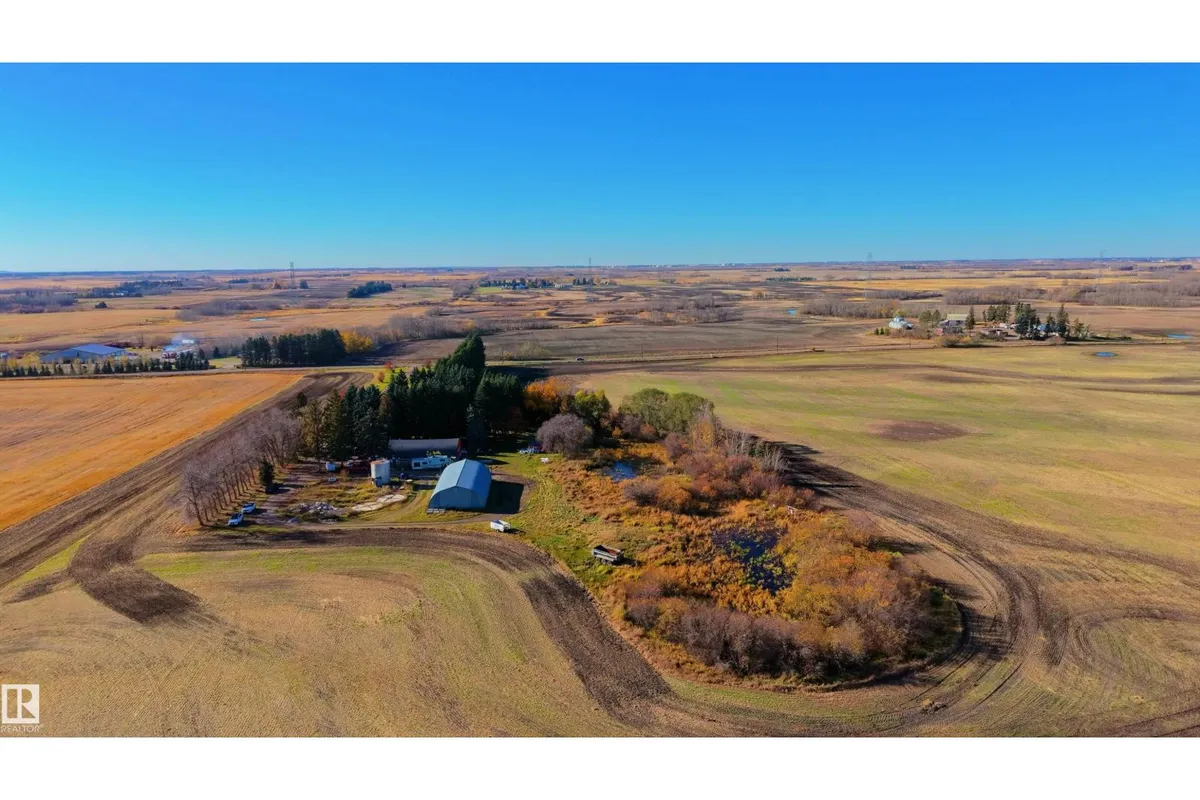
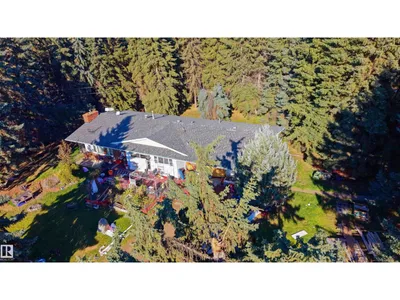
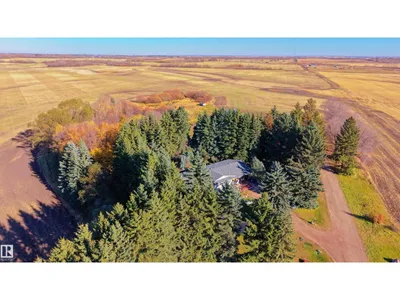
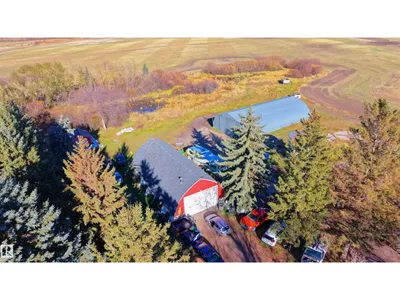
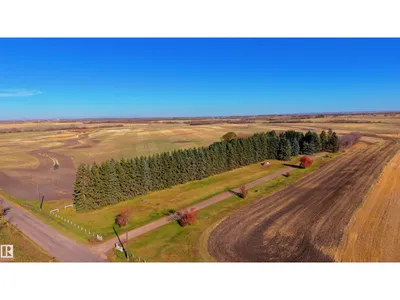
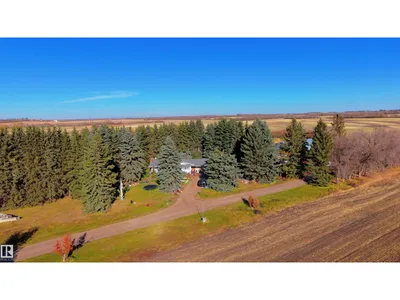
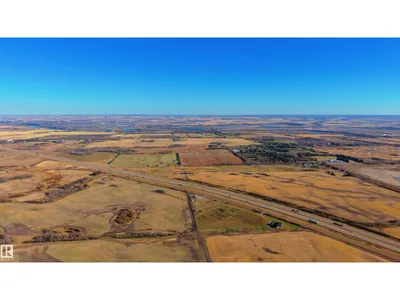
**ACREAGE LIVING WITH ROOM TO WORK & STORE!** Enjoy the space and versatility of this 10-acre property within Edmonton city limits, conveniently located less than 1 km from Manning Drive and a short distance to Anthony Henday Drive. The bungalow offers 3 bedrooms, 2.5 bathrooms, a spacious living room, kitchen, dining area, and a fully developed basement with a family room and den. A 26’ x 26’ heated, insulated double attached garage adds everyday convenience. Need extra workspace or storage? Two substantial quonsets offer endless possibilities, including a 60’ x 30’ heated and insulated building and an 80’ x 40’ second structure. Enjoy front and rear decks, mature trees, established landscaping, a drilled well, and septic system. Nanaksar Gurdwara Gursikh Temple is just a 4-minute drive away. A rare opportunity to own a versatile acreage with generous space, functional outbuildings, and convenient access to major routes.
Details
- Type
- House
- Bedrooms
- 3
- Bathrooms
- 3
- Living area
- 1,313 sq ft
- Year built
- 1970
- Neighbourhood
- Edmonton Energy And Technology Park
- Heating
- Forced air
- Basement
- Finished, Full
Room dimensions
| Room | Level | Size |
|---|---|---|
| Living room | Main level | |
| Dining room | Main level | |
| Kitchen | Main level | |
| Family room | Basement | |
| Den | Basement | |
| Primary Bedroom | Main level | |
| Bedroom 2 | Main level | |
| Bedroom 3 | Main level | |
| Laundry room | Main level | |
| Utility room | Basement |
School zone
Schools this address is designated for
- Elementary
- Horse Hill (Edmonton Public)
- Junior high
- John D. Bracco (Edmonton Public)
- High school
- M.E. LaZerte (Edmonton Public)
- Catholic
- Christ the King (5.3 km), CCAC-Clareview (7.6 km)
Public designations from Edmonton Public Schools attendance areas; Catholic schools shown are the nearest, as the Catholic board publishes no boundaries. Confirm with the school before relying on it.
Listing courtesy of John Rota, Exp Realty. Data provided through the REALTOR.ca DDF® and deemed reliable but not guaranteed. Living area is as reported by the listing brokerage under the Residential Measurement Standard where it applies; verify before relying on it. View on REALTOR.ca.