
46 Chartres CL
Chérot, St. Albert, T8T2E3
$619,395
ActiveMLS® E4513732, updated Oct 22, 2026

All 26 photos





About this home
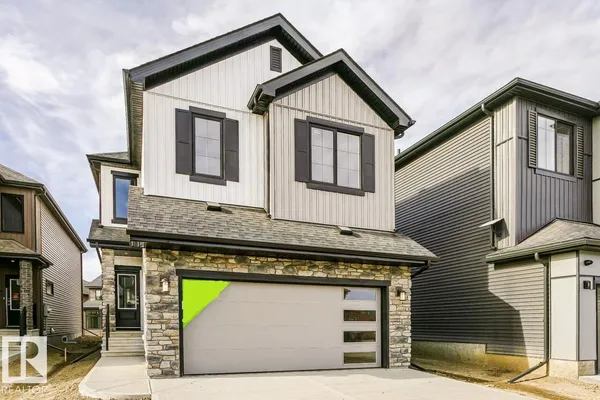
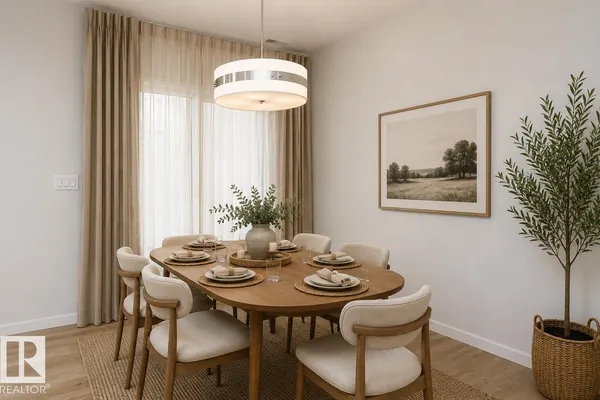
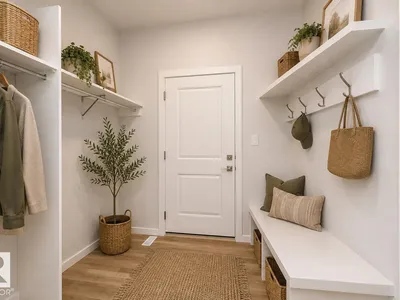
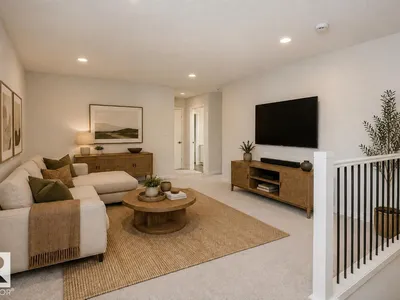
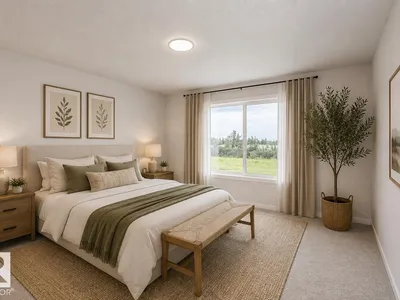
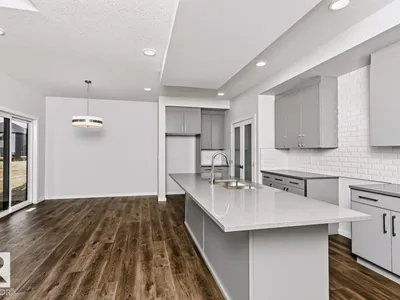
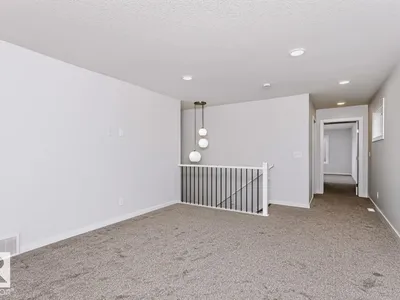
The home offers a bright and spacious open-concept main floor designed for comfortable everyday living and entertaining. Stunning open to above living room. The designer kitchen flows seamlessly into the great room and dining area for a connected and inviting living space. High ceilings in the great room create an open, airy, and welcoming atmosphere throughout the main floor. A double attached garage connects to a convenient mudroom that makes daily routines easier. The upper floor features a central bonus room that provides additional space for relaxing, working, or spending time with family. Three bedrooms are located upstairs, including a spacious primary retreat designed for comfort and privacy. The primary bedroom includes a private ensuite and walk-in closet for added convenience and functionality. The Chérot community provides access to landscaped parks, scenic walking paths, natural green spaces, and convenient connections to Edmonton.
Details
- Type
- House
- Bedrooms
- 3
- Bathrooms
- 3
- Living area
- 2,195 sq ft
- Year built
- 2026
- Neighbourhood
- Chérot
- Parking
- 2
- Heating
- Forced air
- Basement
- Unfinished, Full
Room dimensions
| Room | Level | Size |
|---|---|---|
| Living room | Main level | 3.96 × 6.06 meters |
| Dining room | Main level | 3.04 × 3.01 meters |
| Kitchen | Main level | 7.01 × 2.71 meters |
| Primary Bedroom | Upper Level | 3.93 × 3.96 meters |
| Bedroom 2 | Upper Level | 3.04 × 3.59 meters |
| Bedroom 3 | Upper Level | 3.04 × 3.47 meters |
| Bonus Room | Upper Level | 3.90 × 4.63 meters |
Listing courtesy of David Lofthaug, Bode. Data provided through the REALTOR.ca DDF® and deemed reliable but not guaranteed. Living area is as reported by the listing brokerage under the Residential Measurement Standard where it applies; verify before relying on it. View on REALTOR.ca.