
7747 79 AV NW
King Edward Park, Edmonton, T6C0P5
$539,900
ActiveMLS® E4513731, updated Oct 21, 2026


All 50 photos












About this home
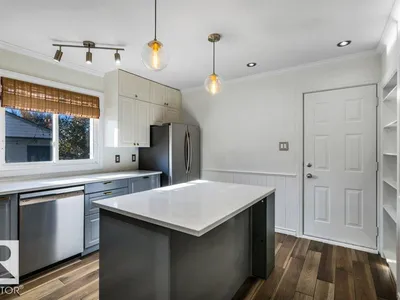
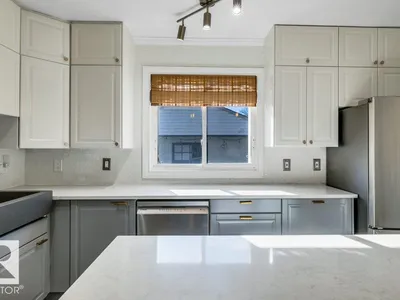
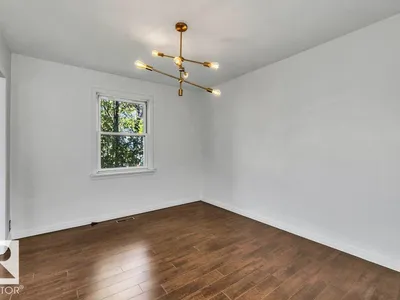
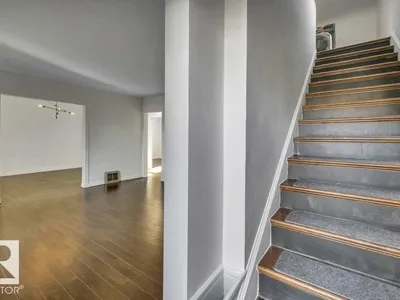
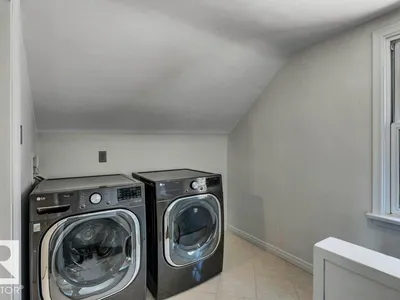
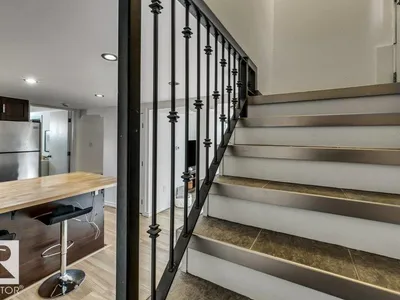
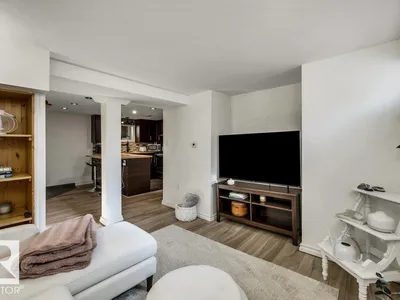
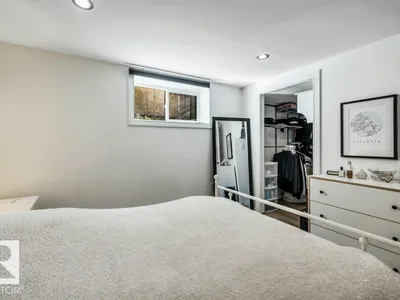
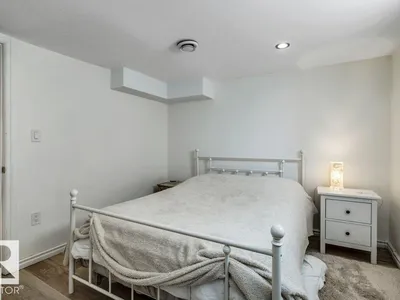
Discover the charm of this renovated character home in the heart of King Edward Park. Offering a legal basement suite with a separate entrance, this property is an excellent opportunity for rental income or a mortgage helper. The main floor features a well-appointed kitchen with ample storage, a living and dining area, a versatile room ideal for a bedroom or home office, and a full bathroom. Upstairs offers two bedrooms, a full bathroom, and convenient laundry. The spacious basement suite includes a large bedroom, an inviting living room, a peninsula kitchen island perfect for entertaining, its own laundry, and plenty of storage. Numerous upgrades over the years include renovated kitchens and bathrooms, a furnace, weeping tile, and garage doors. Recent landscaping with new sod adds to the home's appeal. Ideally located close to the LRT, Whyte Ave, the University of Alberta, and the River Valley, this home combines character, functionality, and income potential in a sought-after location.
Details
- Type
- House
- Bedrooms
- 4
- Bathrooms
- 3
- Living area
- 1,338 sq ft
- Year built
- 1950
- Neighbourhood
- King Edward Park
- Heating
- Forced air
- Basement
- Finished, Full, Suite
Room dimensions
| Room | Level | Size |
|---|---|---|
| Living room | Main level | 4.46 × 4.22 meters |
| Dining room | Main level | 3.61 × 3.18 meters |
| Kitchen | Main level | 4.48 × 3.49 meters |
| Primary Bedroom | Upper Level | 4.29 × 3.12 meters |
| Bedroom 2 | Upper Level | 3.17 × 2.99 meters |
| Bedroom 3 | Main level | 3.18 × 2.43 meters |
| Bedroom 4 | Lower level | 3.31 × 3.14 meters |
| Second Kitchen | Lower level | 4.31 × 3.31 meters |
School zone
Schools this address is designated for
- Elementary
- Avonmore (Edmonton Public)
- Junior high
- Avonmore, Kenilworth (Edmonton Public)
- High school
- McNally (Edmonton Public)
- Catholic
- St. Brendan (2.2 km), J.H. Picard (2.6 km)
Public designations from Edmonton Public Schools attendance areas; Catholic schools shown are the nearest, as the Catholic board publishes no boundaries. Confirm with the school before relying on it.
Listing courtesy of David Pickering, Blackmore Real Estate. Data provided through the REALTOR.ca DDF® and deemed reliable but not guaranteed. Living area is as reported by the listing brokerage under the Residential Measurement Standard where it applies; verify before relying on it. View on REALTOR.ca.