
7 SHERIDAN DR
Sturgeon Heights, St. Albert, T8N0J1
$385,000
ActiveMLS® E4513729, updated Oct 21, 2026

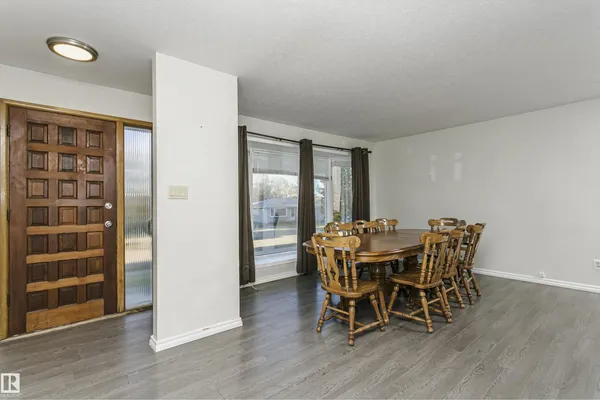
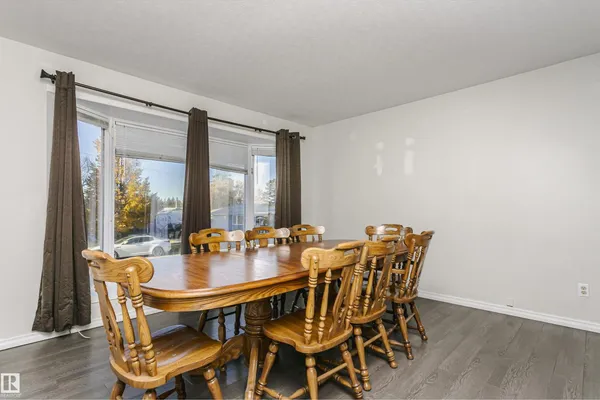
All 47 photos














About this home
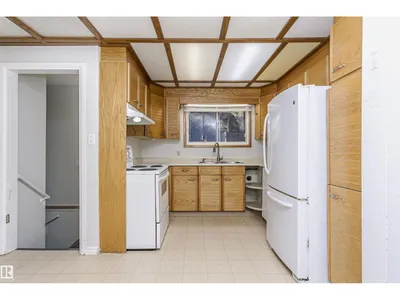
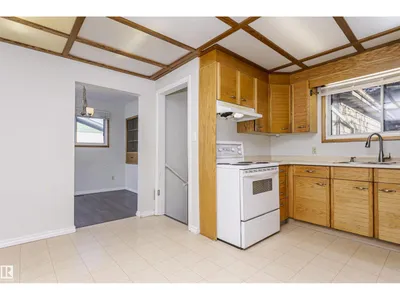
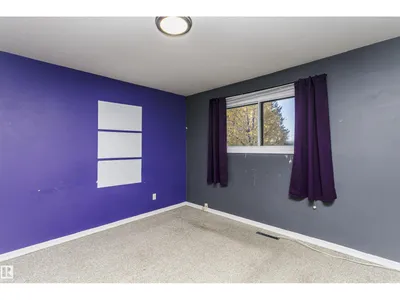
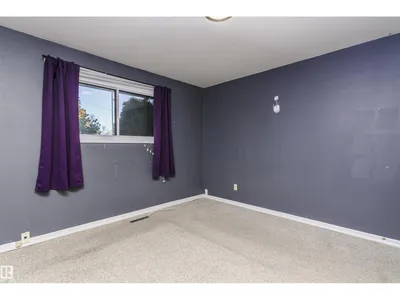
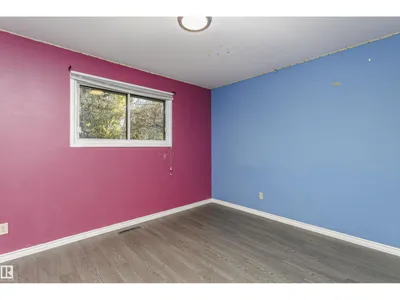
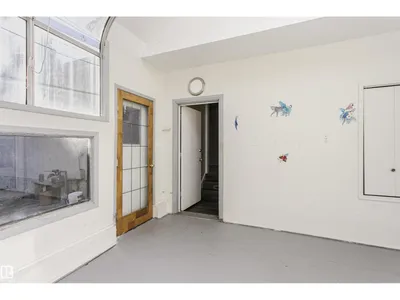
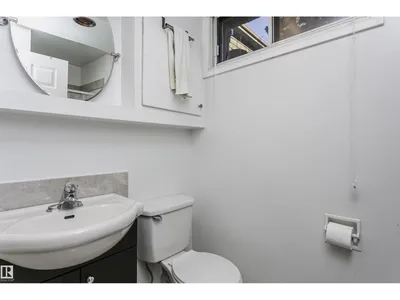
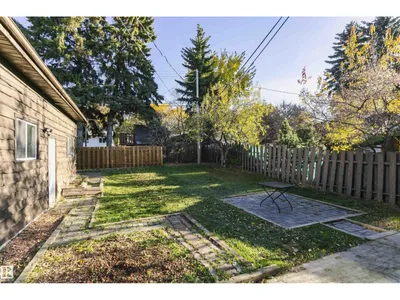
Welcome to this spacious 5-bedroom bungalow in the desirable community of Sturgeon Heights! Offering 3 bedrooms on the main floor and 2 additional bedrooms downstairs, along with a full bathroom on each level, this home provides plenty of room for the whole family. A versatile sunroom/boot room connects to a bonus room/workshop (currently used as a photo studio) attached to the single heated garage, offering endless possibilities for hobbies, projects or additional workspace. Above the garage, you'll find a unique loft area, perfect for a children's playroom, home office or extra storage. Storage shed plus extra covered and uncovered storage areas located at the back of the garage under the stairs to get to the loft space. Conveniently located with quick access to Anthony Henday Drive, St. Albert Trail, shopping, schools and all amenities, this property combines functional living spaces with an excellent location. A fantastic opportunity to make this home your own!
Details
- Type
- House
- Bedrooms
- 5
- Bathrooms
- 2
- Living area
- 1,537 sq ft
- Year built
- 1960
- Neighbourhood
- Sturgeon Heights
- Parking
- 4
- Heating
- Forced air
- Basement
- Finished, Full
Room dimensions
| Room | Level | Size |
|---|---|---|
| Living room | Main level | |
| Dining room | Main level | |
| Kitchen | Main level | |
| Family room | Basement | |
| Primary Bedroom | Main level | |
| Bedroom 2 | Main level | |
| Bedroom 3 | Main level | |
| Bedroom 4 | Basement | |
| Bonus Room | Main level | |
| Bedroom 5 | Basement | |
| Sunroom | Main level | |
| Laundry room | Basement | |
| Utility room | Basement |
Listing courtesy of Kelly Nikolic, Rimrock Real Estate. Data provided through the REALTOR.ca DDF® and deemed reliable but not guaranteed. Living area is as reported by the listing brokerage under the Residential Measurement Standard where it applies; verify before relying on it. View on REALTOR.ca.