
15239 63 ST NW
Mcleod, Edmonton, T5A4V8
$414,900
ActiveMLS® E4513725, updated Oct 22, 2026


All 57 photos





















About this home
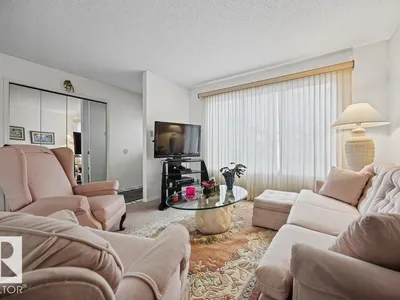
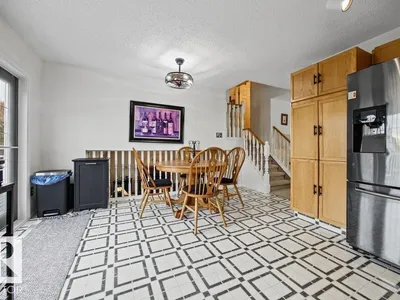
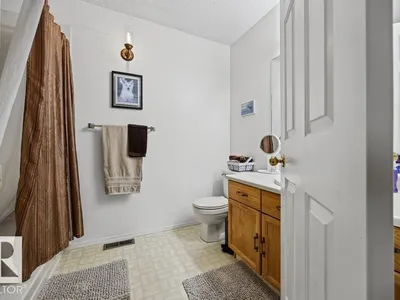
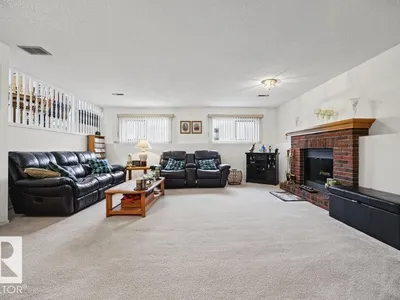
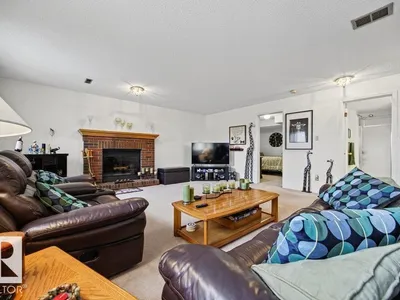
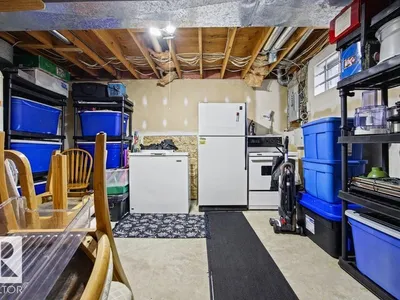
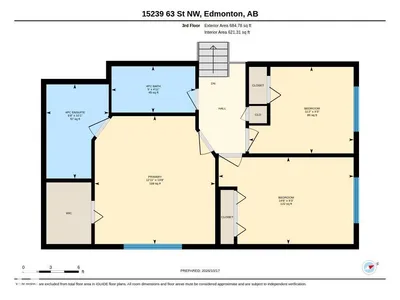
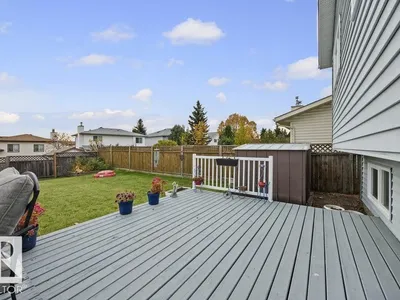
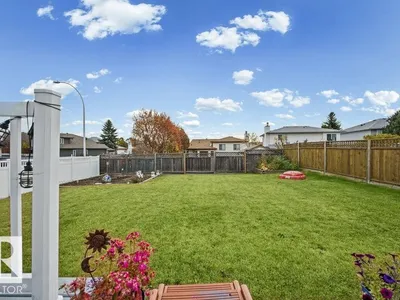
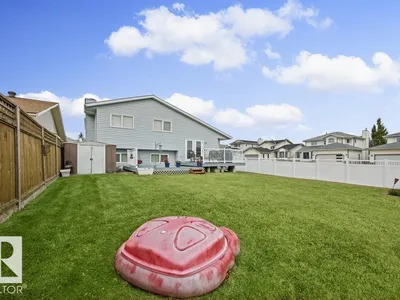
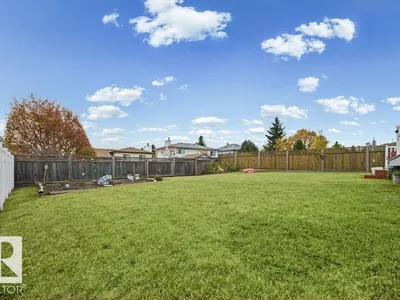
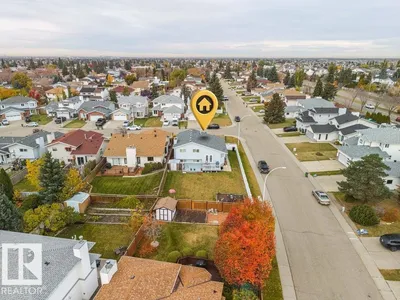
Welcome home to this beautifully maintained over 2,400 sqft of living space 4-level split in McLeod! Tucked along a quiet, family-friendly street near schools and parks, this spacious home is made for everyday living and entertaining. Enjoy a bright living and dining area, plus an open kitchen and nook with ample cabinetry. Upstairs offers a generous primary suite with walk-in closet and 4-piece ensuite with Jacuzzi tub, two more bedrooms and a full bath. The lower level features a huge family room with gas-ignited wood-burning fireplace, fourth bedroom and 3-piece bath. Downstairs, a rec room with wet bar adds even more space to gather! Outside, the oversized backyard and freshly painted two-tier deck with BBQ gas hookup are ready for summer fun. Highlights include a newer furnace, hot water tank (2020), roof (2026), garage door (2026) and double attached garage. Visit the REALTOR®’s website for more details
Details
- Type
- House
- Bedrooms
- 4
- Bathrooms
- 3
- Living area
- 1,318 sq ft
- Year built
- 1988
- Neighbourhood
- Mcleod
- Heating
- Forced air
- Basement
- Finished, Full
Room dimensions
| Room | Level | Size |
|---|---|---|
| Living room | Main level | |
| Dining room | Main level | |
| Kitchen | Main level | |
| Family room | Lower level | |
| Primary Bedroom | Upper Level | 4.18 × 3.93 meters |
| Bedroom 2 | Upper Level | 2.83 × 3.42 meters |
| Bedroom 3 | Upper Level | 2.83 × 4.41 meters |
| Bedroom 4 | Lower level | 3.25 × 3.51 meters |
| Breakfast | Main level | |
| Recreation room | Basement | |
| Storage | Basement |
School zone
Schools this address is designated for
- Elementary
- McLeod (Edmonton Public)
- Junior high
- Steele Heights (Edmonton Public)
- High school
- M.E. LaZerte (Edmonton Public)
- Catholic
- St. Dominic (1.0 km), J.J. Bowlen (1.1 km), CCAC-Clareview (2.8 km)
Public designations from Edmonton Public Schools attendance areas; Catholic schools shown are the nearest, as the Catholic board publishes no boundaries. Confirm with the school before relying on it.
Listing courtesy of Stella Gabriele, REMAX River City. Data provided through the REALTOR.ca DDF® and deemed reliable but not guaranteed. Living area is as reported by the listing brokerage under the Residential Measurement Standard where it applies; verify before relying on it. View on REALTOR.ca.