
9723 76 ST NW
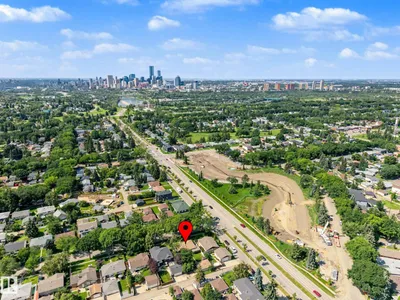
Holyrood, Edmonton, T6C2L1
$429,000
ActiveMLS® E4513718, updated Oct 21, 2026


All 63 photos














About this home
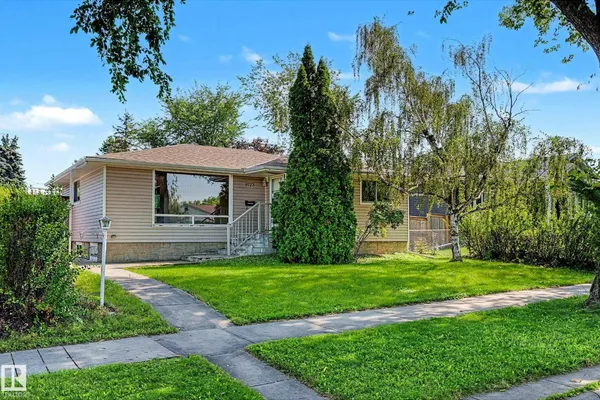
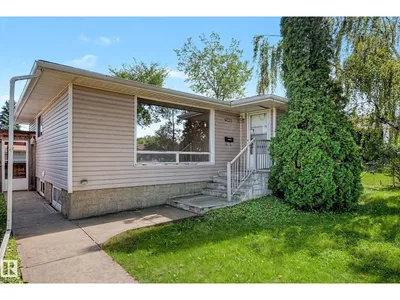
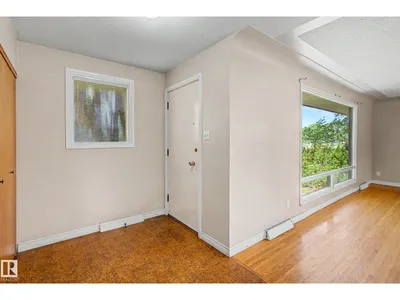
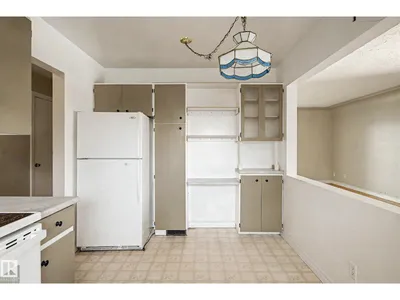
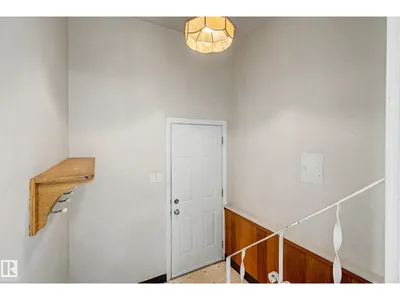
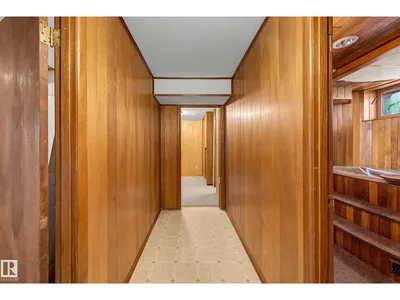
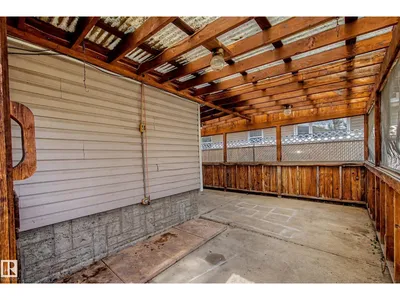
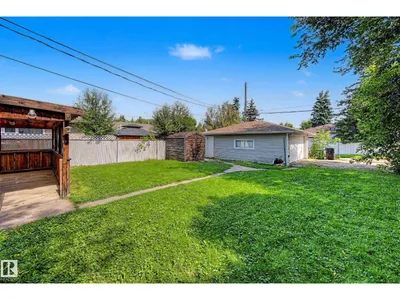
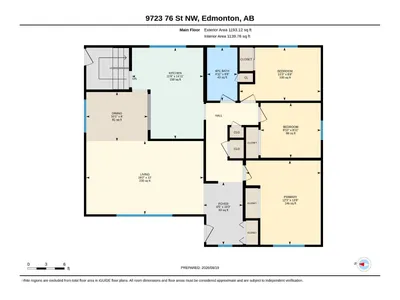
4 bedroom home in Holyrood! This great home is perfect for any first time buyer looking to move into a very sought after community in Edmonton. Main level features a large family room upon entry that leads to the dining area and good size kitchen that overlooks the yard. Down the hall are 3 bedrooms including a nice size primary. Finishing off the main level is a 4 piece bath that has been updated. The basement is fully finished with another large family room, 4th bedroom, laundry room and a 3 piece bath. Back alley access to the oversize, double detached garage. Close to all amenities and potential for basement suite development as well. Immediate possession available! Home does need some TLC but has loads of potential.
Details
- Type
- House
- Bedrooms
- 4
- Bathrooms
- 2
- Living area
- 1,193 sq ft
- Year built
- 1955
- Neighbourhood
- Holyrood
- Parking
- 4
- Heating
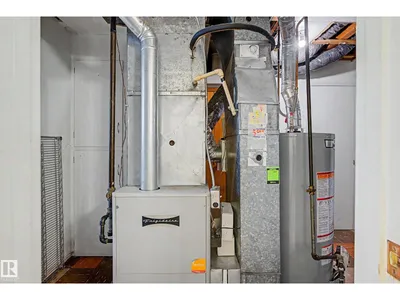
- Forced air
- Basement
- Finished, Full
Room dimensions
| Room | Level | Size |
|---|---|---|
| Living room | Main level | 5.85 × 3.65 meters |
| Dining room | Main level | 3.07 × 2.45 meters |
| Kitchen | Main level | 4.54 × 3.56 meters |
| Family room | Basement | |
| Primary Bedroom | Main level | 4.20 × 3.73 meters |
| Bedroom 2 | Main level | 4.05 × 2.65 meters |
| Bedroom 3 | Main level | 3.00 × 2.73 meters |
| Bedroom 4 | Basement |
School zone
Schools this address is designated for
- Elementary
- Holyrood (Edmonton Public)
- Junior high
- Kenilworth (Edmonton Public)
- High school
- McNally (Edmonton Public)
- Catholic
- St. Brendan (1.6 km), Austin O'Brien (1.3 km)
Public designations from Edmonton Public Schools attendance areas; Catholic schools shown are the nearest, as the Catholic board publishes no boundaries. Confirm with the school before relying on it.
Listing courtesy of Rick Reinhardt, Century 21 Masters. Data provided through the REALTOR.ca DDF® and deemed reliable but not guaranteed. Living area is as reported by the listing brokerage under the Residential Measurement Standard where it applies; verify before relying on it. View on REALTOR.ca.