
1694 TOMPKINS WD NW
Terwillegar Towne, Edmonton, T6R2Y4
$459,000
ActiveMLS® E4513710, updated Oct 21, 2026

All 51 photos
















About this home
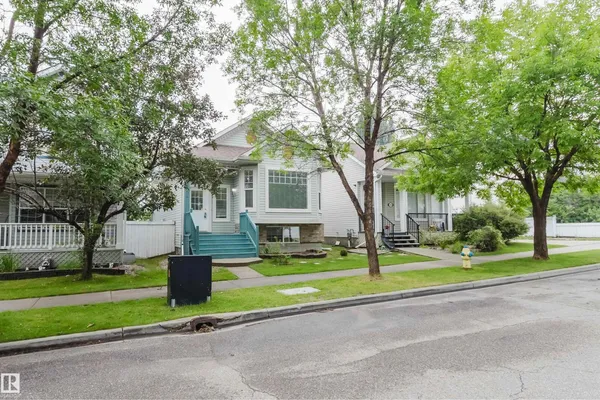
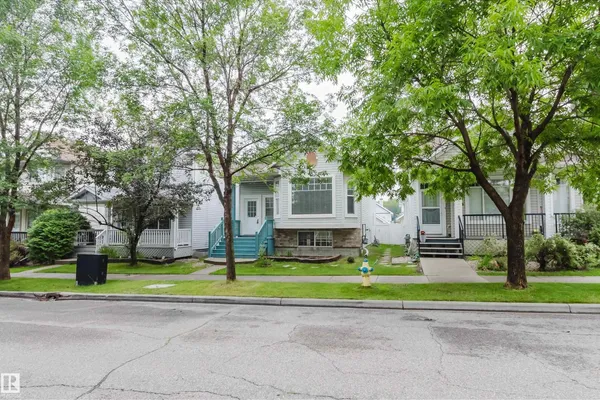
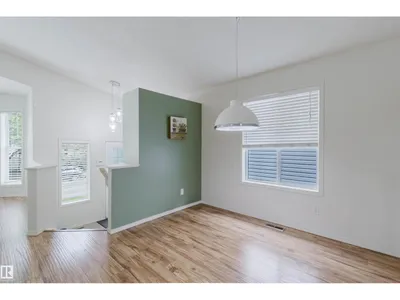
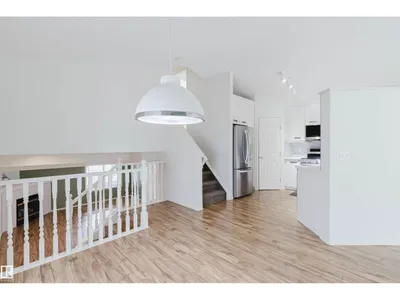
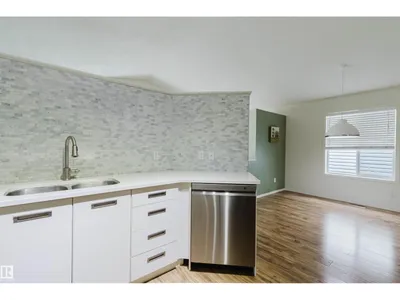
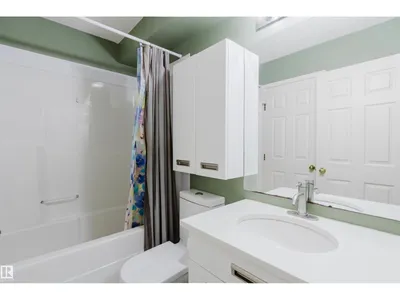
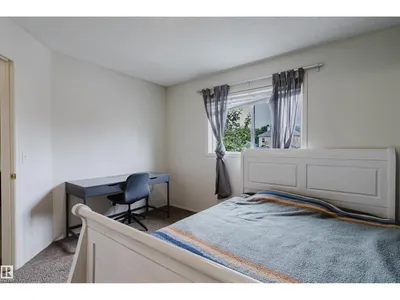
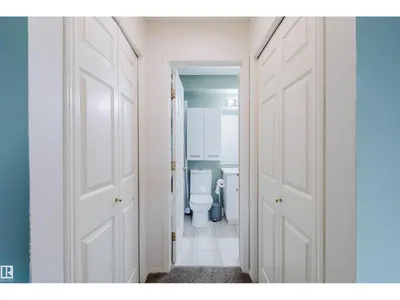
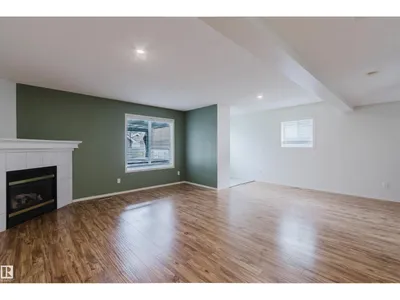
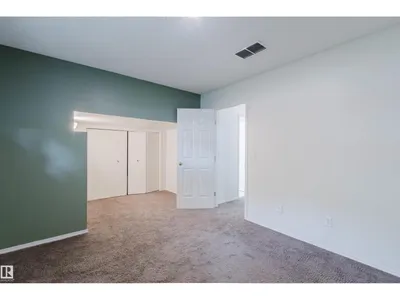
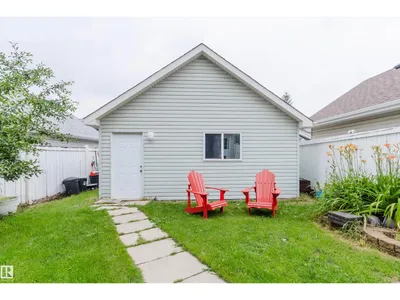
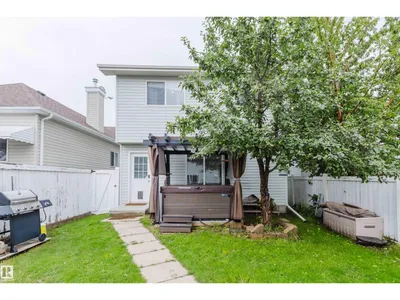
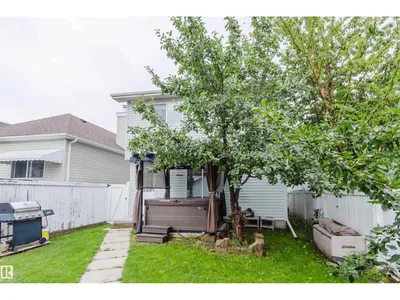
Beautiful and bright 4-level split 4-bedroom, 2-bathroom home with approx. 1800 sq. ft. of living space in desirable Terwilleger Towne. Open-concept main floor features a sunlit living room, dining area, and a stunning renovated kitchen with custom cabinets, Caesarstone quartz countertops, stainless steel appliances, and marble backsplash. Upstairs offers 3 bedrooms and a fully renovated quartz bath; the finished basement adds a 4th bedroom and full bath. Recent upgrades: new roof (2023), fridge (2024), high-efficiency hot water tank, dishwasher, microwave, paint, radon system (all 2025), plus custom blinds, landscaped fenced yard, and insulated/drywalled double detached garage. Walk to Terwillegar Rec Centre, top-ranked schools, Leger Bus Terminal, and parks. Easy access to Henday, Whitemud, and transit. Truly move-in ready!
Details
- Type
- House
- Bedrooms
- 4
- Bathrooms
- 2
- Living area
- 1,421 sq ft
- Year built
- 2000
- Neighbourhood
- Terwillegar Towne
- Heating
- Forced air
- Basement
- Finished, Full
Room dimensions
| Room | Level | Size |
|---|---|---|
| Living room | Main level | 4.98 × 4.52 meters |
| Dining room | Main level | 4.04 × 3.21 meters |
| Kitchen | Main level | 3.28 × 3.16 meters |
| Family room | Lower level | 5.73 × 6.35 meters |
| Primary Bedroom | Upper Level | 3.33 × 3.44 meters |
| Bedroom 2 | Upper Level | 2.34 × 2.78 meters |
| Bedroom 3 | Upper Level | 2.66 × 2.75 meters |
| Bedroom 4 | Basement | |
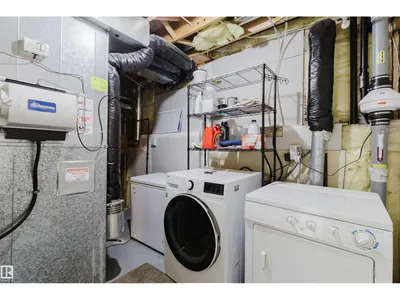
| Laundry room | Basement | |
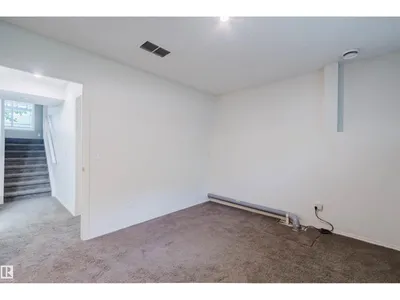
| Recreation room | Basement | 3.10 × 5.32 meters |
| Utility room | Basement | 3.73 × 2.24 meters |
School zone
Schools this address is designated for
- Elementary
- Esther Starkman, Alex Janvier (Edmonton Public)
- Junior high
- Esther Starkman, Alex Janvier (Edmonton Public)
- High school
- Lillian Osborne (Edmonton Public)
- Catholic
- Monsignor William Irwin (0.4 km), Archbishop Joseph MacNeil (1.1 km), Mother Margaret Mary (1.0 km)
Public designations from Edmonton Public Schools attendance areas; Catholic schools shown are the nearest, as the Catholic board publishes no boundaries. Confirm with the school before relying on it.
Listing courtesy of Qingbin Li, Mozaic Realty Group. Data provided through the REALTOR.ca DDF® and deemed reliable but not guaranteed. Living area is as reported by the listing brokerage under the Residential Measurement Standard where it applies; verify before relying on it. View on REALTOR.ca.