
9 AKINS DR
Akinsdale, St. Albert, T8N2H6
$459,900
ActiveMLS® E4513704, updated Oct 22, 2026


All 37 photos











About this home
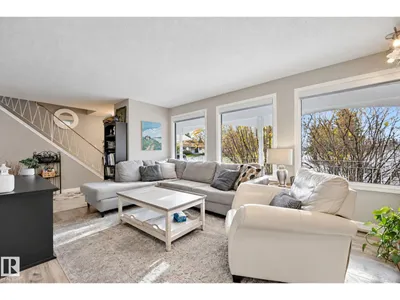
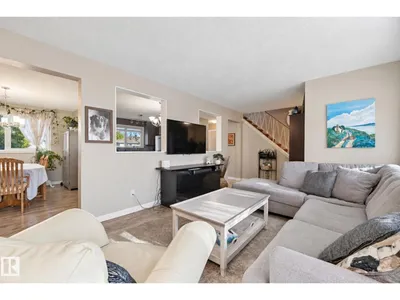
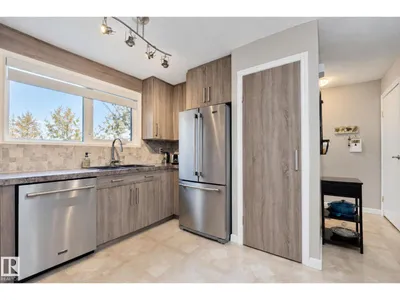
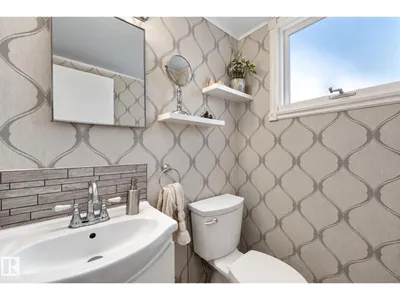
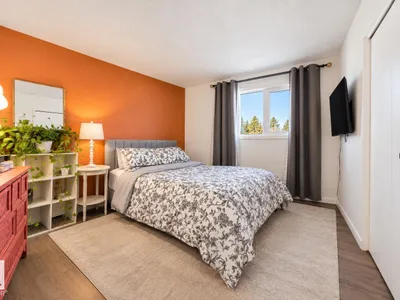
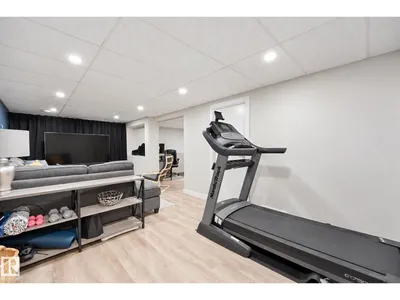
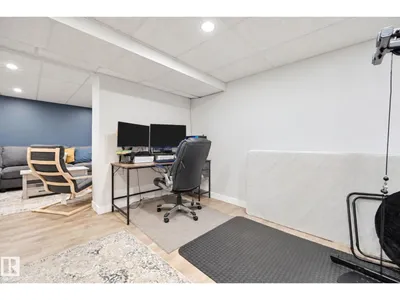
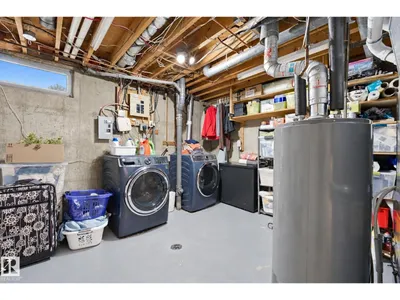
Welcome to this fantastic 2-storey home featuring 4 bedrooms, a FULLY FINISHED basement & a MASSIVE 613 sq.m. LOT! Ideally located across from a green space, close to schools, parks & with easy access to Anthony Henday Drive & St. Albert Trail. The bright main floor boasts a spacious living room w a brick wood-burning fireplace, oak mantle, built-in cabinets & 3 windows that fill the space with natural light. The generous dining room is perfect for family gatherings, while the kitchen features a large island, beautiful cabinetry w soft-close doors & SS appliances. A convenient 2-pc bath completes the main level. Upstairs offers a spacious primary bedroom, 3 additional bedrooms & a 4-pc bath, providing plenty of room for the whole family. The fully finished basement adds even more living space with a large REC room, DEN & laundry area. An attached double garage with front driveway access completes this wonderful home. Upgrades: New HWT, furnace (2022), AC (2022), Washer & Dryer (2024), Roof (2020).
Details
- Type
- House
- Bedrooms
- 4
- Bathrooms
- 2
- Living area
- 1,485 sq ft
- Year built
- 1974
- Neighbourhood
- Akinsdale
- Heating
- Forced air
- Basement
- Finished, Full
Room dimensions
| Room | Level | Size |
|---|---|---|
| Living room | Main level | 5.46 × 3.49 meters |
| Dining room | Main level | 3.20 × 4.10 meters |
| Kitchen | Main level | 3.33 × 4.10 meters |
| Den | Basement | |
| Primary Bedroom | Upper Level | 3.60 × 4.08 meters |
| Bedroom 2 | Upper Level | 2.87 × 4.08 meters |
| Bedroom 3 | Upper Level | 2.56 × 3.54 meters |
| Bedroom 4 | Upper Level | 3.28 × 2.49 meters |
| Recreation room | Basement |
Listing courtesy of Bhavya Soni, One Percent Realty. Data provided through the REALTOR.ca DDF® and deemed reliable but not guaranteed. Living area is as reported by the listing brokerage under the Residential Measurement Standard where it applies; verify before relying on it. View on REALTOR.ca.