
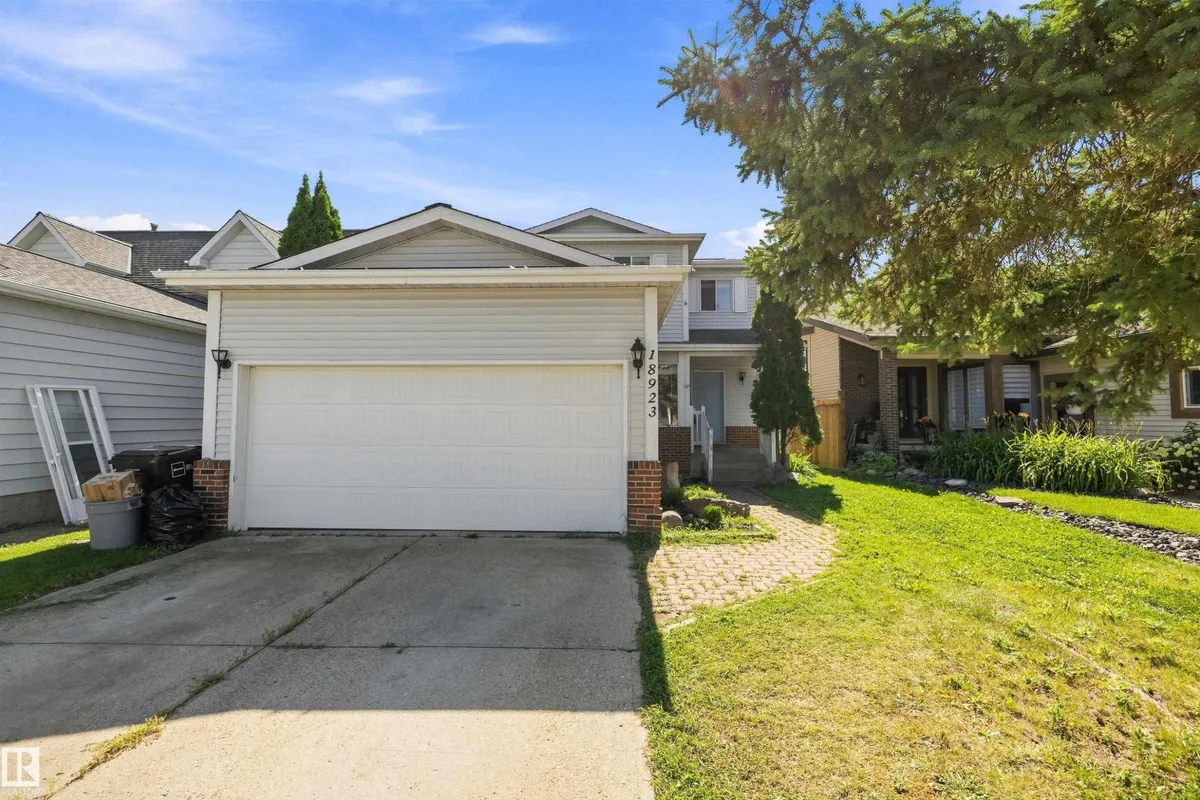
18923 82 AV NW
Aldergrove, Edmonton, T5T5A3
$500,000
ActiveMLS® E4513698, updated Oct 21, 2026


All 52 photos
















About this home
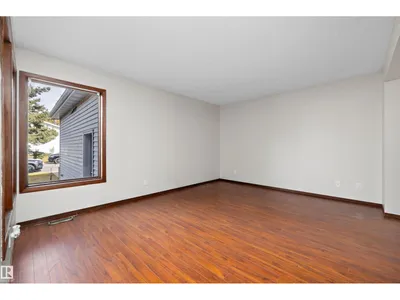
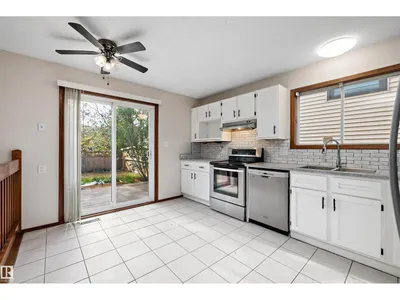
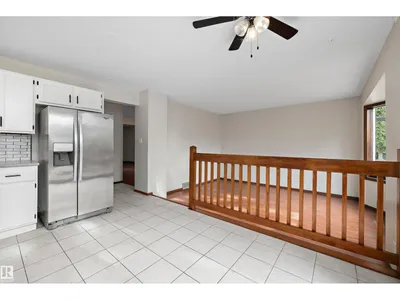
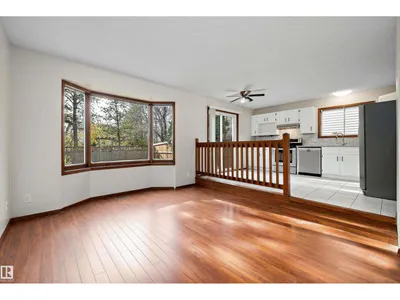
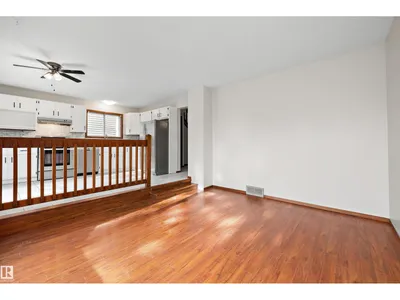
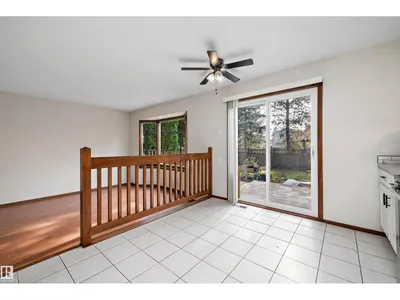
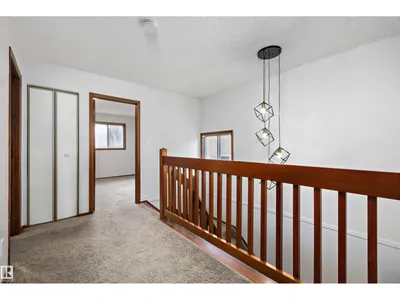
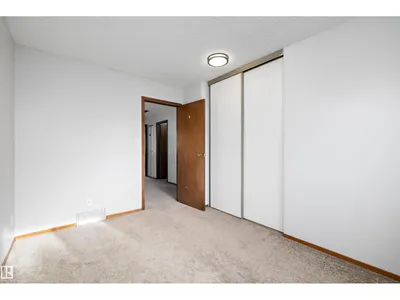
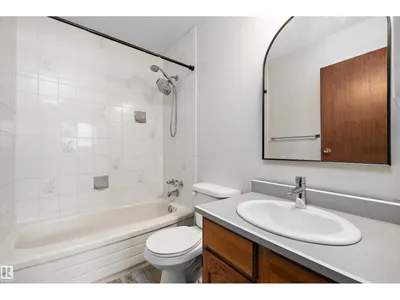
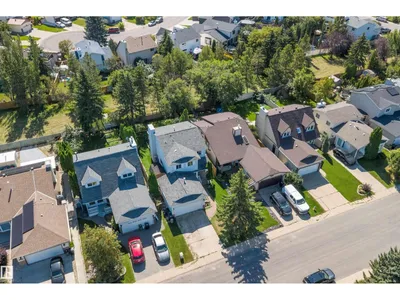
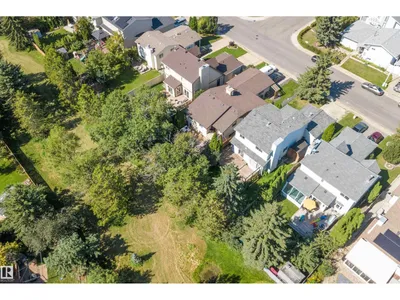
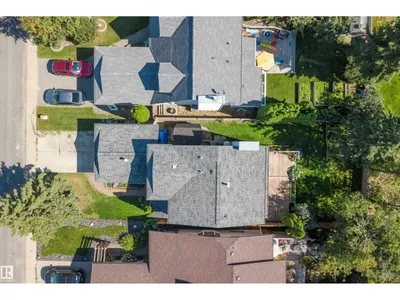
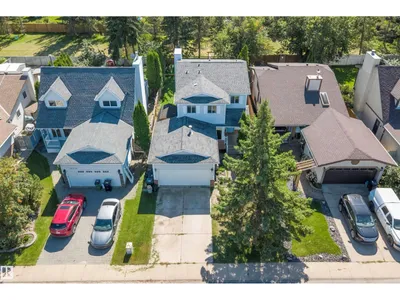
Welcome to this spacious 2-storey home, newly painted, with 4 bedrooms, 3 bathrooms, and plenty of room for the whole family. The inviting front living room provides a bright & comfortable space to relax, while a second living area at the back of the home offers added flexibility for family time, entertaining, or movie nights. The spacious, updated kitchen features stainless steel appliances and large patio doors that open onto your private backyard, creating a seamless connection between indoor and outdoor living. Backing onto green space, the yard offers a lovely setting to unwind and enjoy a little extra breathing room. Downstairs, the basement offers endless potential to create the ultimate recreation room, home gym, playroom, or additional hangout space. Conveniently located with quick access to Anthony Henday & the Whitemud, getting around the city is a breeze. With room to spread out, space to entertain, and opportunities to make it your own, this Aldergrove home is ready for its next chapter!
Details
- Type
- House
- Bedrooms
- 4
- Bathrooms
- 3
- Living area
- 1,725 sq ft
- Year built
- 1983
- Neighbourhood
- Aldergrove
- Parking
- 4
- Heating
- Forced air
- Basement
- Unfinished, Full
Room dimensions
| Room | Level | Size |
|---|---|---|
| Living room | Main level | 3.61 × 4.57 meters |
| Dining room | Main level | 3.50 × 3.45 meters |
| Kitchen | Main level | 4.19 × 3.19 meters |
| Family room | Main level | 4.58 × 3.62 meters |
| Primary Bedroom | Upper Level | 3.62 × 4.56 meters |
| Bedroom 2 | Upper Level | 4.85 × 3.58 meters |
| Bedroom 3 | Upper Level | 3.64 × 2.68 meters |
| Bedroom 4 | Basement | 3.60 × 4.69 meters |
| Breakfast | Main level | 3.38 × 2.63 meters |
School zone
Schools this address is designated for
- Elementary
- Aldergrove (Edmonton Public)
- High school
- Jasper Place (Edmonton Public)
- Catholic
- St. Martha (1.4 km), Bishop David Motiuk (2.4 km), St. Oscar Romero (1.8 km)
Public designations from Edmonton Public Schools attendance areas; Catholic schools shown are the nearest, as the Catholic board publishes no boundaries. Confirm with the school before relying on it.
Listing courtesy of Mike Marsh, RE/MAX Elite. Data provided through the REALTOR.ca DDF® and deemed reliable but not guaranteed. Living area is as reported by the listing brokerage under the Residential Measurement Standard where it applies; verify before relying on it. View on REALTOR.ca.