
#16 723 172 ST SW
Windermere, Edmonton, T6W2N6
$320,000
ActiveMLS® E4513695, updated Oct 21, 2026

All 50 photos















About this home
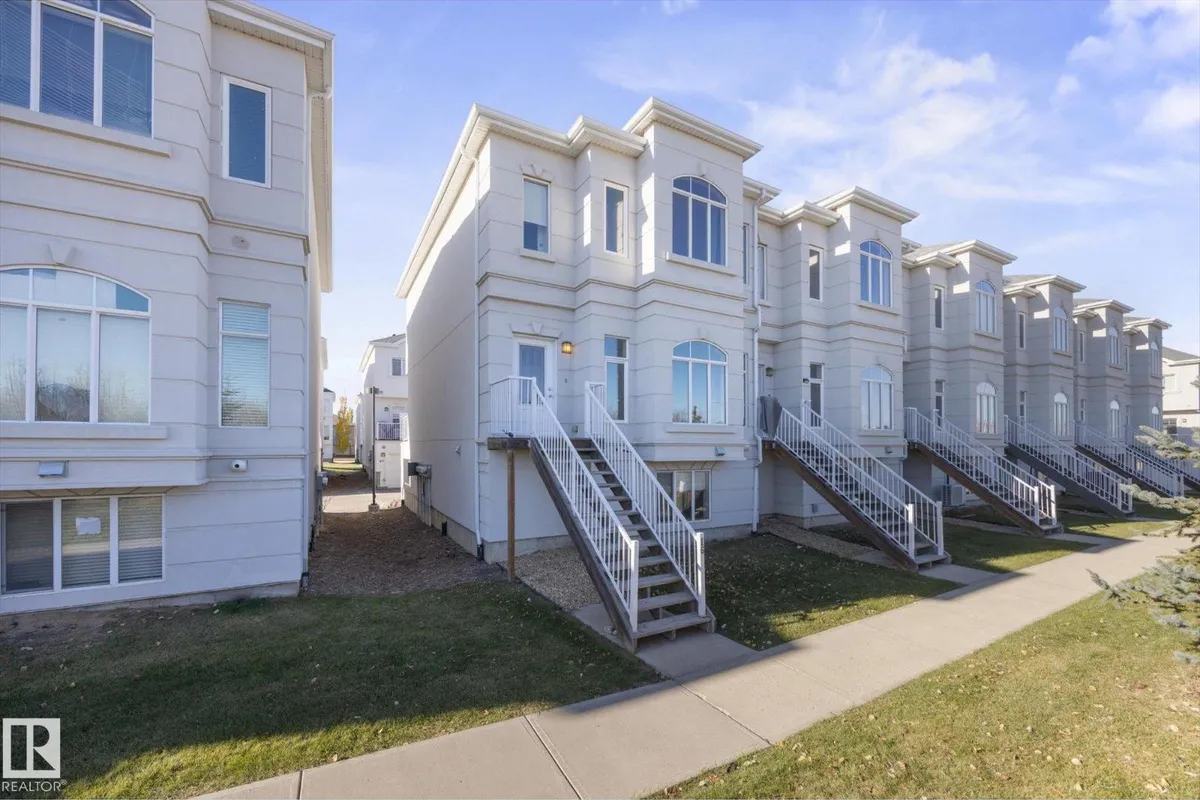
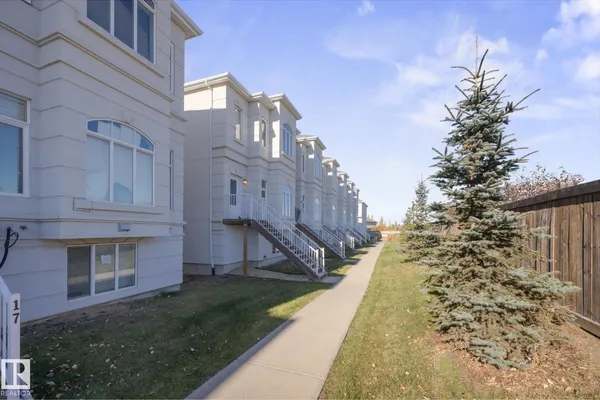
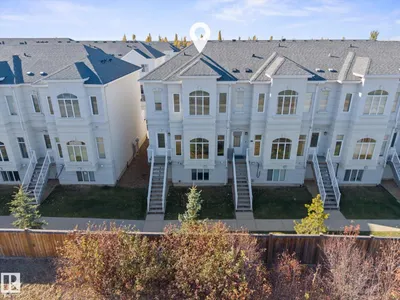
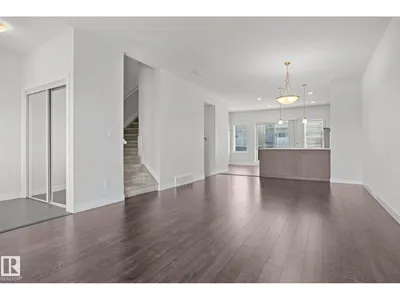
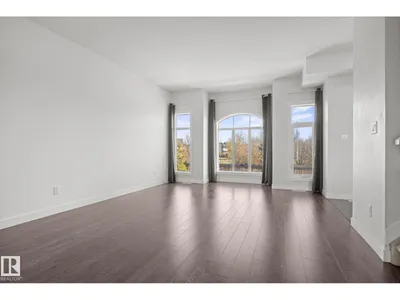
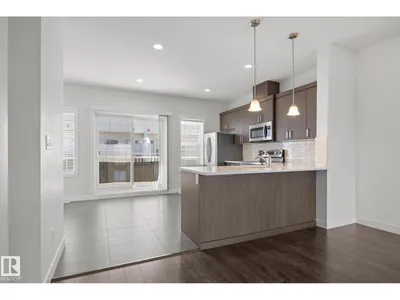
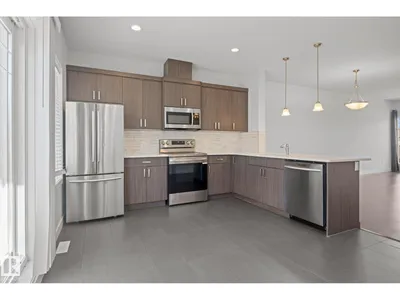
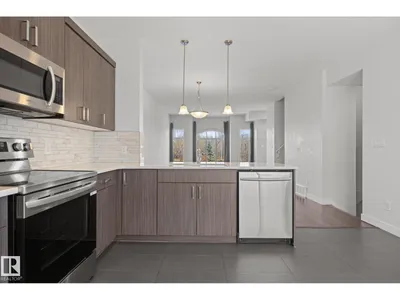
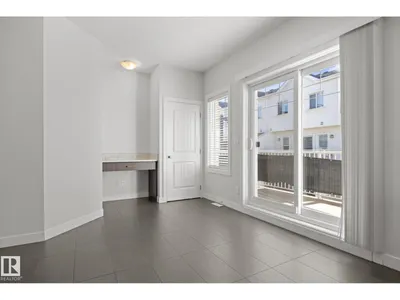
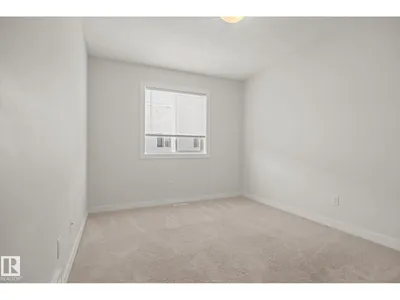
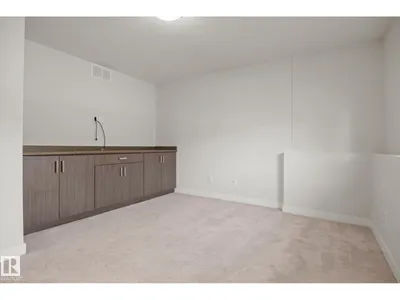
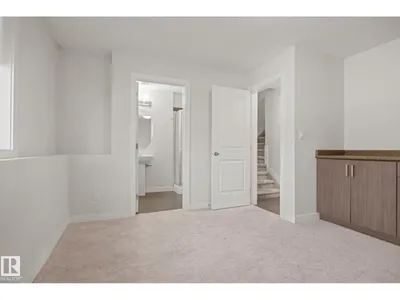
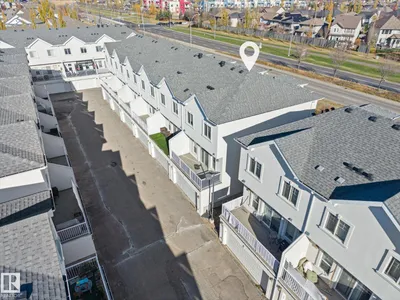
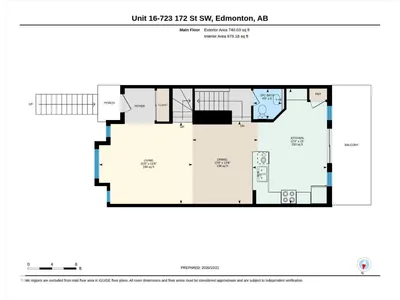
~ 4 BEDROOM, 3.5 BATH TWO STOREY END UNIT TOWNHOUSE in WINDERMERE ~ DOUBLE ATTACHED GARAGE ~ FULLY FINISHED BASEMENT ~ OPEN CONCEPT MAIN FLOOR PLAN with 9 FOOT CEILINGS ~ Welcome to the REGENCY AT WINDERMERE ~ Well maintained townhouse complex close to Anthony Henday Dr, Windermere Currents and a short commute to Edmonton International Airport ~ The main floor plan features a very open concept with 9 foot ceilings, a good sized kitchen with quartz countertops, backsplash, pantry, and tons of cupboard space ~ The living room and dining room area are quite large and have massive windows ~ Additionally there is a half bath as well ~ Upstairs there are 3 good sized bedrooms including the Primary bedroom with its own ensuite bath ~ There is also another full bath upstairs and 2 additional bedrooms ~ The basement is fully finished with another bedroom / office with its own 3 piece bath ~ Perfect starter home or great for investment ~ The location is amazing and is one of Edmonton's best communities to live in ~
Details
- Type
- Row / Townhouse
- Bedrooms
- 4
- Bathrooms
- 4
- Living area
- 1,524 sq ft
- Year built
- 2014
- Neighbourhood
- Windermere
- Heating
- Forced air
- Basement
- Finished, Full
- Condo fee
- $357 Monthly
Room dimensions
| Room | Level | Size |
|---|---|---|
| Living room | Main level | 4.10 × 4.71 meters |
| Dining room | Main level | 4.16 × 3.29 meters |
| Kitchen | Main level | 5.80 × 3.75 meters |
| Primary Bedroom | Upper Level | 4.00 × 4.72 meters |
| Bedroom 2 | Upper Level | 2.85 × 4.25 meters |
| Bedroom 3 | Upper Level | 2.82 × 3.63 meters |
| Bedroom 4 | Basement | 3.86 × 3.86 meters |
| Utility room | Basement | 2.76 × 1.81 meters |
School zone
Schools this address is designated for
- Elementary
- Constable Daniel Woodall (Edmonton Public)
- Junior high
- Riverbend (Edmonton Public)
- High school
- Lillian Osborne (Edmonton Public)
- Catholic
- Joan Carr (1.2 km), Mother Margaret Mary (4.3 km)
Public designations from Edmonton Public Schools attendance areas; Catholic schools shown are the nearest, as the Catholic board publishes no boundaries. Confirm with the school before relying on it.
Listing courtesy of Che Taylor, MaxWell Challenge Realty. Data provided through the REALTOR.ca DDF® and deemed reliable but not guaranteed. Living area is as reported by the listing brokerage under the Residential Measurement Standard where it applies; verify before relying on it. View on REALTOR.ca.