
10420 36A AV NW
Duggan, Edmonton, T6J2H6
$510,000
ActiveMLS® E4513691, updated Oct 21, 2026


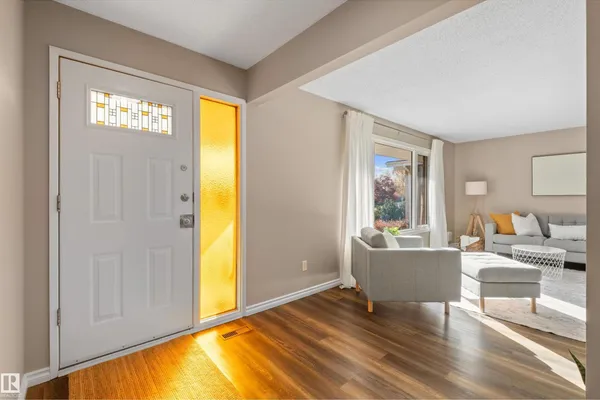
All 73 photos


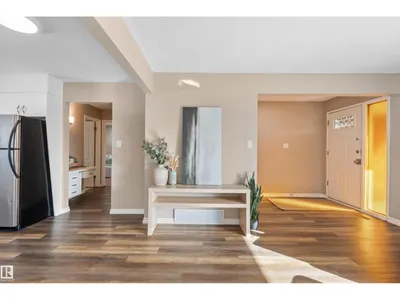


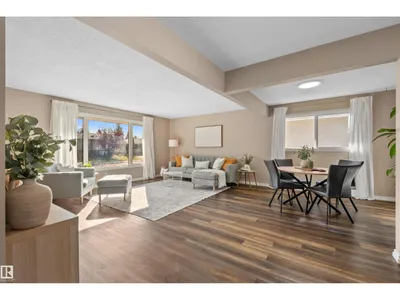

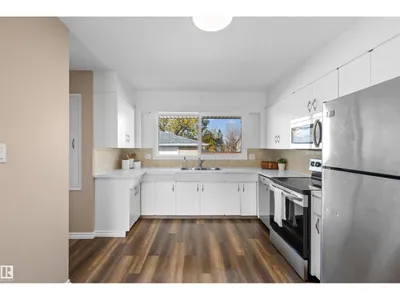






About this home
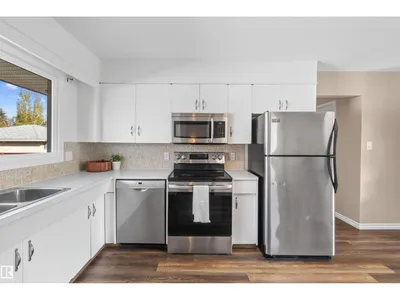
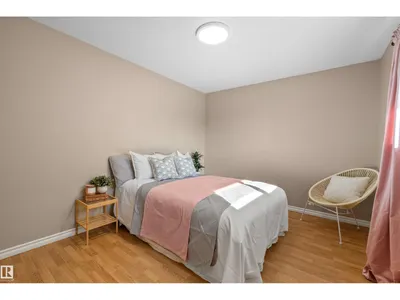
What if your next home could give you the space your family needs, while helping pay your mortgage? Welcome to this opportunity in Duggan! Imagine room for everyone with 6 generously sized bedrooms, 3 bathrooms, 2 kitchens, 2 living rooms and 2 separate laundry areas! The main floor offers 3 spacious bedrooms and comfortable living spaces, while the fully developed LEGAL BASEMENT SUITE WITH ITS OWN PRIVATE SIDE ENTRANCE opens the door to so many possibilities! Perfect for extended family, rental income or having extra space to call your own. Fresh paint and new vinyl flooring in the basement make this home move-in ready, while the large lot and oversized double garage offer plenty of room for parking, storage and outdoor enjoyment. And with parks and schools just a short walk away, the location is another reason to fall in love! With flexible living options, income potential and a fantastic location in an established neighbourhood, this is a home that offers more than just space. It's an opportunity!
Details
- Type
- House
- Bedrooms
- 6
- Bathrooms
- 3
- Living area
- 1,304 sq ft
- Year built
- 1972
- Neighbourhood
- Duggan
- Parking
- 5
- Heating
- Forced air
- Basement
- Finished, Full, Suite
Room dimensions
| Room | Level | Size |
|---|---|---|
| Living room | Main level | |
| Dining room | Main level | |
| Kitchen | Main level | |
| Primary Bedroom | Main level | |
| Bedroom 2 | Main level | |
| Bedroom 3 | Main level | |
| Bedroom 4 | Basement | |
| Mud room | Main level | |
| Bedroom 5 | Basement | |
| Bedroom 6 | Basement | |
| Second Kitchen | Basement | |
| Mud room | Basement |
School zone
Schools this address is designated for
- Elementary
- Duggan (Edmonton Public)
- Junior high
- D. S. MacKenzie (Edmonton Public)
- High school
- Harry Ainlay (Edmonton Public)
- Catholic
- St. Augustine (0.4 km), Louis St. Laurent (1.7 km)
Public designations from Edmonton Public Schools attendance areas; Catholic schools shown are the nearest, as the Catholic board publishes no boundaries. Confirm with the school before relying on it.
Listing courtesy of DeeAnn Hotte, KIC Realty. Data provided through the REALTOR.ca DDF® and deemed reliable but not guaranteed. Living area is as reported by the listing brokerage under the Residential Measurement Standard where it applies; verify before relying on it. View on REALTOR.ca.