
2446 MARTELL CR NW
Magrath Heights, Edmonton, T6R0M6
$1,488,000
ActiveMLS® E4513679, updated Oct 21, 2026


All 73 photos
































About this home
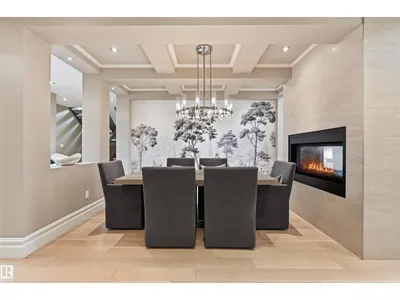
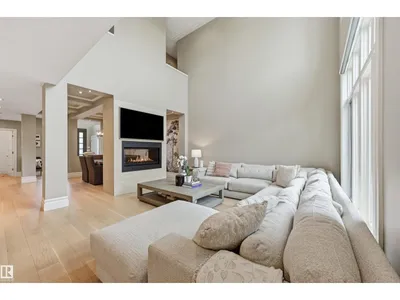
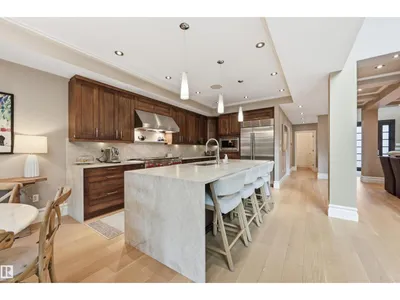
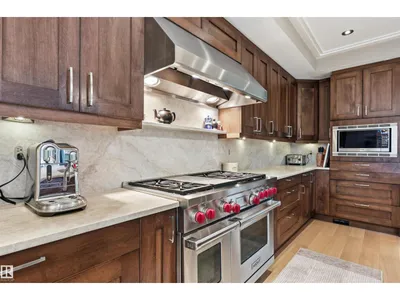
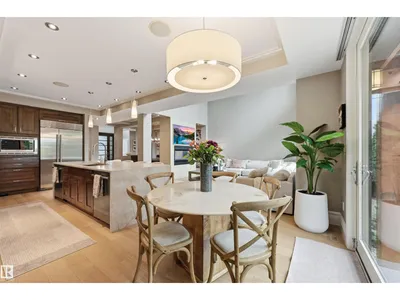
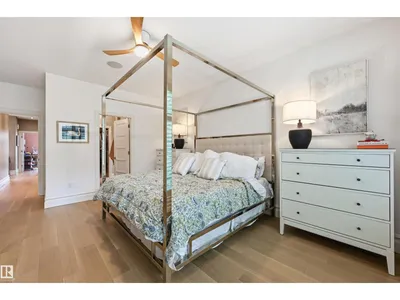
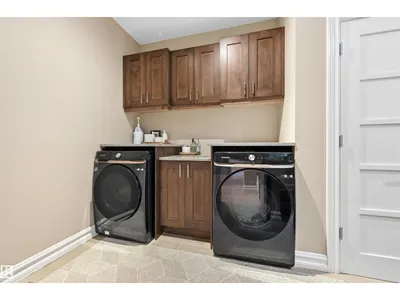
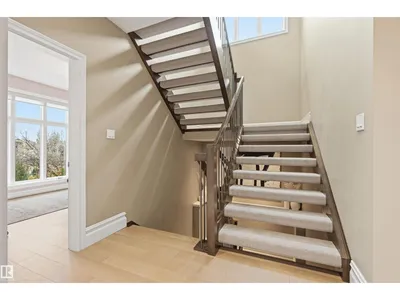
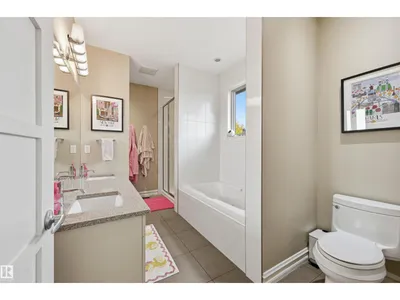
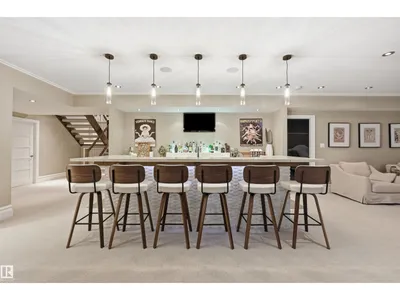
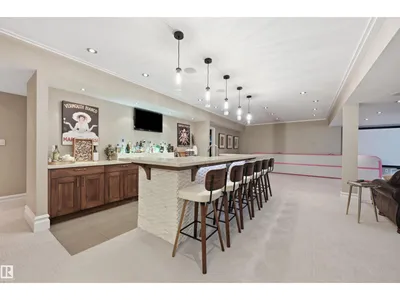
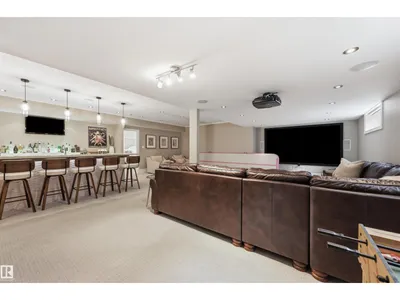
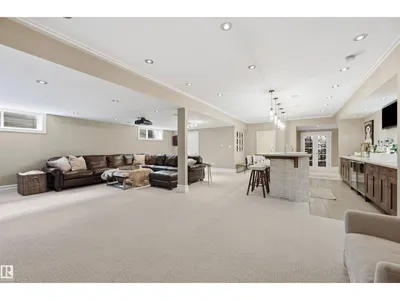
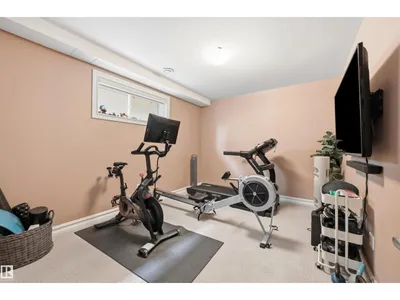
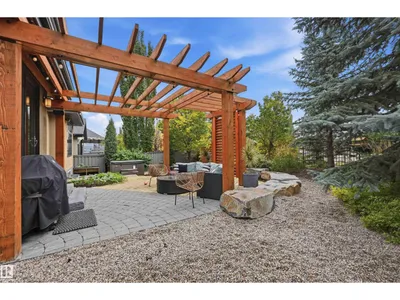
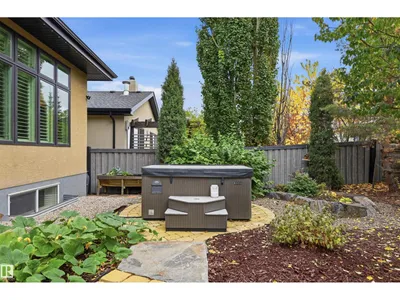
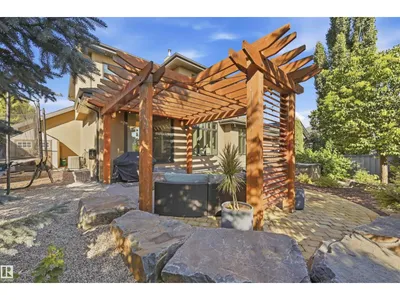
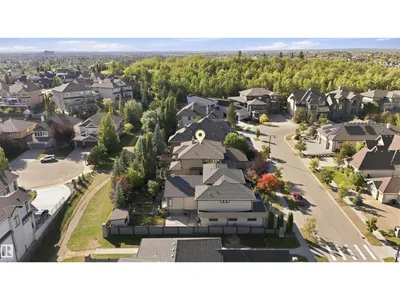
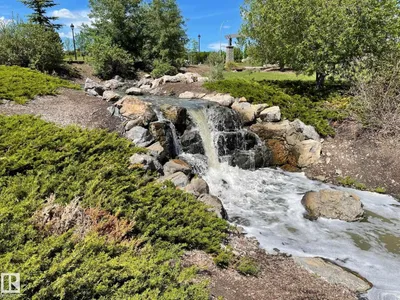
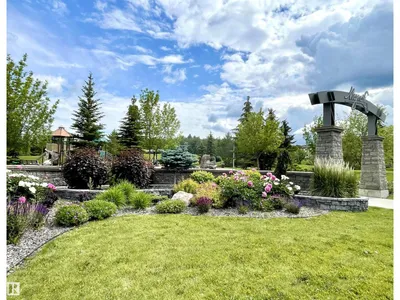
Designers dream home. Modern, stunning custom family home w/over 5000 sf ttl living space w/6 bedrm & 4.5 bathrm. Open concept plan is perfect for entertaining. Main floor dining rm looks onto a beautiful 2 sided FP. Newer ¼ sawn rift white oak flooring throughout. Bright sunny great rm w/soaring 19’ ceilings overlooks the Chef’s kitchen & breakfast area. An abundance of cabinetry, honed quartzite, island w/waterfall edges, 48” Wolf gas range w/dbl oven, 48” Sub-Zero fridge & 2 D/W. Refreshed powder rm, large mudrm for the kids/dog, laundry area & den (or 7th bedrm). Main flr primary bedrm w/spa like ensuite with W/I tiled shower w/3 heads. Upstairs is the bonus rm, a second primary bedrm w/ensuite, another 2 bedrms & 5 pc bath. F/Fin bsmt w/wine rm, wet bar, home theatre area, games area, den + 2 bedrms (or exercise rm). Gorgeous landscaping on a private south facing yard (64’X125’) backing to a walkway. 24’ wide TRIPLE tandem heated garage (approx 38’ deep). Steps to treed park reserve & ravine trails
Details
- Type
- House
- Bedrooms
- 6
- Bathrooms
- 5
- Living area
- 3,274 sq ft
- Year built
- 2010
- Neighbourhood
- Magrath Heights
- Heating
- Forced air
- Basement
- Finished, Full
Room dimensions
| Room | Level | Size |
|---|---|---|
| Living room | Main level | 5.18 × 4.54 meters |
| Dining room | Main level | 3.78 × 3.63 meters |
| Kitchen | Main level | 5.00 × 2.90 meters |
| Family room | Basement | 8.32 × 3.47 meters |
| Den | Main level | 3.96 × 3.29 meters |
| Primary Bedroom | Main level | 4.85 × 3.93 meters |
| Bedroom 2 | Upper Level | 3.87 × 2.93 meters |
| Bedroom 3 | Upper Level | 4.36 × 4.18 meters |
| Bedroom 4 | Upper Level | |
| Bonus Room | Upper Level | 5.67 × 3.84 meters |
| Breakfast | Main level | 3.96 × 2.77 meters |
| Laundry room | Main level | 2.13 × 2.10 meters |
| Bedroom 5 | Basement | |
| Bedroom 6 | Basement |
School zone
Schools this address is designated for
- Elementary
- Nellie Carlson (Edmonton Public)
- Junior high
- Nellie Carlson (Edmonton Public)
- High school
- Lillian Osborne (Edmonton Public)
- Catholic
- Monsignor William Irwin (1.3 km), Archbishop Joseph MacNeil (2.0 km), Mother Margaret Mary (2.0 km)
Public designations from Edmonton Public Schools attendance areas; Catholic schools shown are the nearest, as the Catholic board publishes no boundaries. Confirm with the school before relying on it.
Listing courtesy of Alan Gee, RE/MAX Excellence. Data provided through the REALTOR.ca DDF® and deemed reliable but not guaranteed. Living area is as reported by the listing brokerage under the Residential Measurement Standard where it applies; verify before relying on it. View on REALTOR.ca.