
#33 1150 WINDERMERE WY SW
Windermere, Edmonton, T6W2B6
$349,900
ActiveMLS® E4513676, updated Oct 21, 2026

All 57 photos













About this home
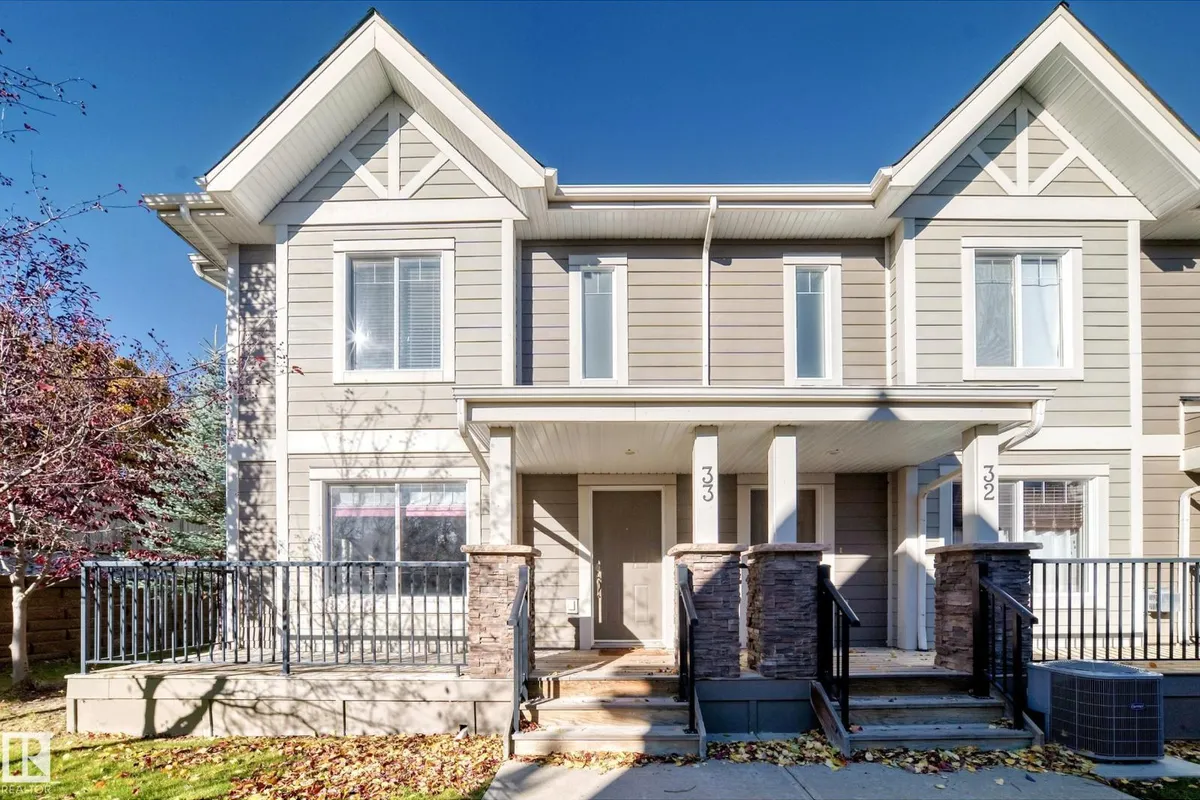
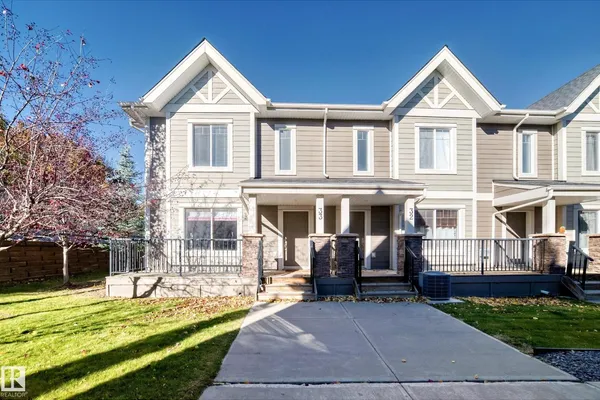
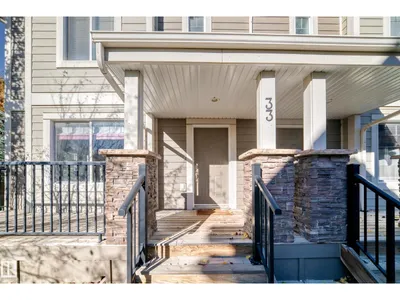
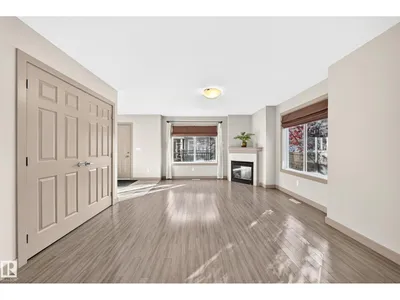
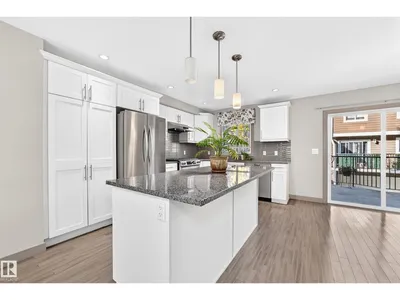
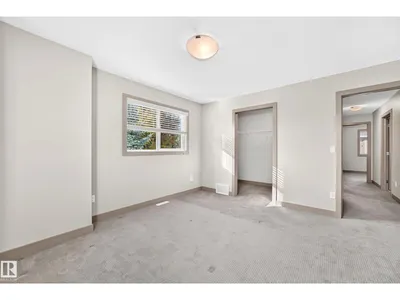
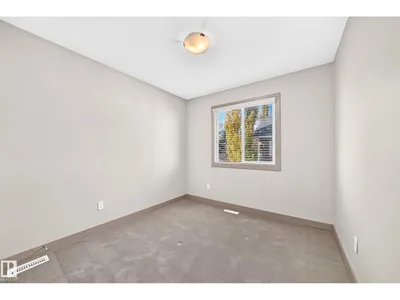
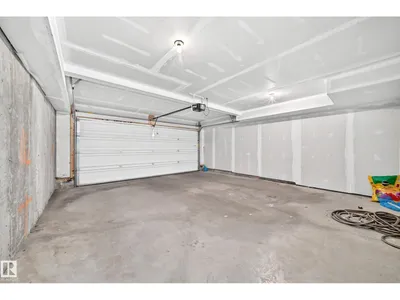
STUNNING CORNER UNIT IN WINDERMERE! Welcome to this beautifully appointed 3-storey townhouse offering 1,450 sqft, 3 bedrooms, and 4 bathrooms. Perfectly situated in the desirable community of Windermere! The bright, open-concept main floor features gorgeous hardwood flooring, 9-ft ceilings, and large windows with lots of natural light. The chef-inspired kitchen boasts modern cabinetry, granite countertops, tile backsplash, large kitchen island, pantry & SS appliances. Spacious dining area opens through patio doors to an oversized balcony, perfect for BBQs & outdoor relaxation. Convenient 2-pc bath, C AIR CONDITIONING. Upstairs, you’ll find 3 generous bedrooms, a full 4-pc bathroom & laundry rm. King-sized primary suite c/w walk-in closet & a 3-pc ensuite. Lower level offers a comfortable family rm, 2-pc bath, utility rm & direct access to the DOUBLE INSULATED ATTACHED GARAGE. Easy access to schools/transit/restaurants/park/River Valley Trail, Henday Dr & all amenities. Quick poss available. Don't miss!
Details
- Type
- Row / Townhouse
- Bedrooms
- 3
- Bathrooms
- 4
- Living area
- 1,451 sq ft
- Year built
- 2012
- Neighbourhood
- Windermere
- Parking
- 2
- Heating
- Forced air
- Basement
- None
- Condo fee
- $400 Monthly
Room dimensions
| Room | Level | Size |
|---|---|---|
| Living room | Main level | 6.03 × 3.78 meters |
| Dining room | Main level | 2.74 × 2.05 meters |
| Kitchen | Main level | 3.86 × 3.77 meters |
| Family room | Lower level | 4.27 × 4.44 meters |
| Primary Bedroom | Upper Level | 3.97 × 3.91 meters |
| Bedroom 2 | Upper Level | 3.07 × 2.96 meters |
| Bedroom 3 | Upper Level | 3.04 × 2.68 meters |
| Laundry room | Upper Level | 1.82 × 1.42 meters |
| Utility room | Lower level | |
| Utility room | Lower level | 2.75 × 1.78 meters |
School zone
Schools this address is designated for
- Elementary
- Constable Daniel Woodall (Edmonton Public)
- Junior high
- Riverbend (Edmonton Public)
- High school
- Lillian Osborne (Edmonton Public)
- Catholic
- St. John XXIII (0.7 km), Mother Margaret Mary (3.6 km)
Public designations from Edmonton Public Schools attendance areas; Catholic schools shown are the nearest, as the Catholic board publishes no boundaries. Confirm with the school before relying on it.
Listing courtesy of Wendy Lam, RE/MAX Elite. Data provided through the REALTOR.ca DDF® and deemed reliable but not guaranteed. Living area is as reported by the listing brokerage under the Residential Measurement Standard where it applies; verify before relying on it. View on REALTOR.ca.