
#201 11710 87 AV NW
Windsor Park (Edmonton), Edmonton, T6G0Y3
$579,000
ActiveMLS® E4513673, updated Oct 21, 2026

All 36 photos








About this home
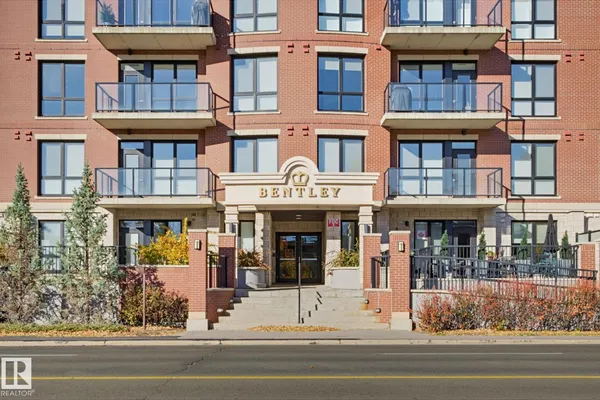
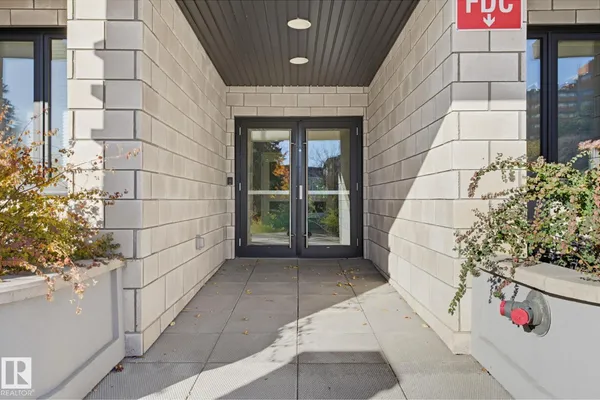
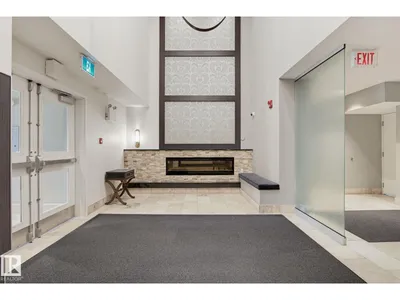
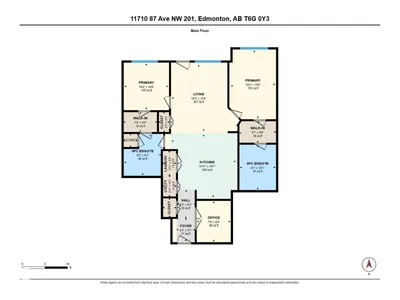
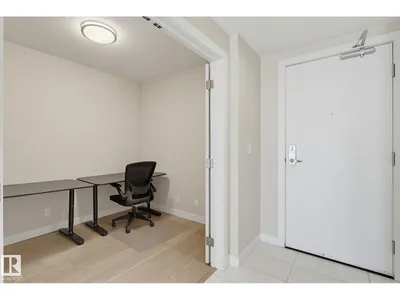
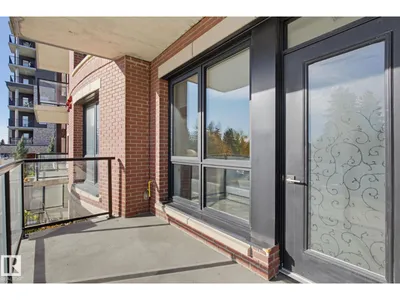
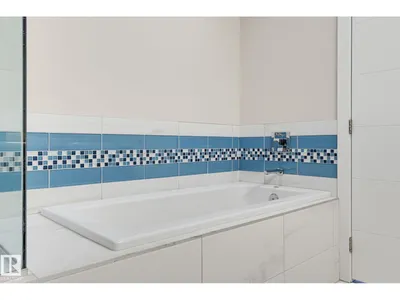
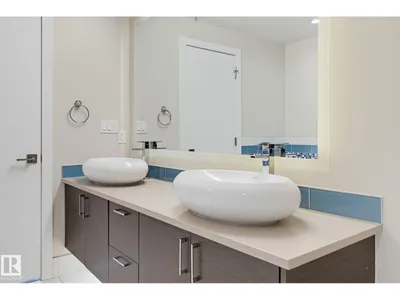
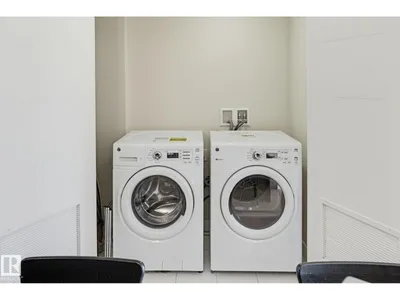
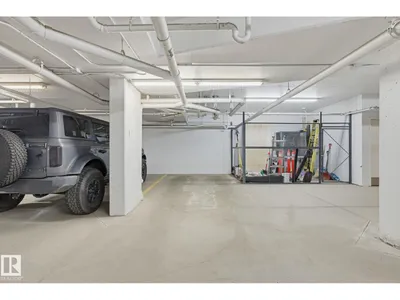
PRIME CENTRAL LOCATION! Welcome to The Bentley in desirable Windsor Park. This concrete and steel building features a beautiful brick and stone exterior. Enjoy a covered balcony with a gas BBQ hookup and triple-pane windows throughout. The bright, spacious, open-concept layout offers 2 generous bedrooms, a den, 2 full baths and 9-foot ceilings. Quality hardwood and tile flooring flow throughout. The beautifully designed kitchen offers a large island, quartz countertops, stainless steel appliances, abundant cabinetry and stylish tile backsplash. The primary suite includes a walk-through closet leading to a spa-inspired ensuite with extensive tile, quartz countertops, double sinks, a separate glass-enclosed shower and deep soaker tub. Additional comforts include central air conditioning, a fireplace, in-suite laundry and heated underground parking. Ideally located near the LRT, U of A, cafés, shopping, restaurants, Jubilee Auditorium and the River Valley. A rare find in a coveted location that shows great!
Details
- Type
- Apartment
- Bedrooms
- 2
- Bathrooms
- 2
- Living area
- 1,112 sq ft
- Year built
- 2016
- Neighbourhood
- Windsor Park (Edmonton)
- Parking
- 1
- Heating
- Heat Pump
- Basement
- None
- Condo fee
- $649 Monthly
Room dimensions
| Room | Level | Size |
|---|---|---|
| Living room | Main level | 4.72 × 4.71 meters |
| Kitchen | Main level | 4.55 × 4.45 meters |
| Den | Main level | 2.79 × 2.30 meters |
| Primary Bedroom | Main level | 4.70 × 3.10 meters |
| Bedroom 2 | Main level | 3.21 × 3.05 meters |
| Laundry room | Main level | 1.66 × 0.89 meters |
School zone
Schools this address is designated for
- Elementary
- Windsor Park (Edmonton Public)
- High school
- Strathcona (Edmonton Public)
- Catholic
- Holy Child (2.1 km), St. Rose (2.4 km), J.H. Picard (3.6 km)
Public designations from Edmonton Public Schools attendance areas; Catholic schools shown are the nearest, as the Catholic board publishes no boundaries. Confirm with the school before relying on it.
Listing courtesy of Joel Murray, Tactic Realty. Data provided through the REALTOR.ca DDF® and deemed reliable but not guaranteed. Living area is as reported by the listing brokerage under the Residential Measurement Standard where it applies; verify before relying on it. View on REALTOR.ca.