
1503 Mill woods rd east NW NW
Crawford Plains, Edmonton, T6L4C2
$174,999
ActiveMLS® E4513671, updated Oct 21, 2026

All 21 photos









About this home
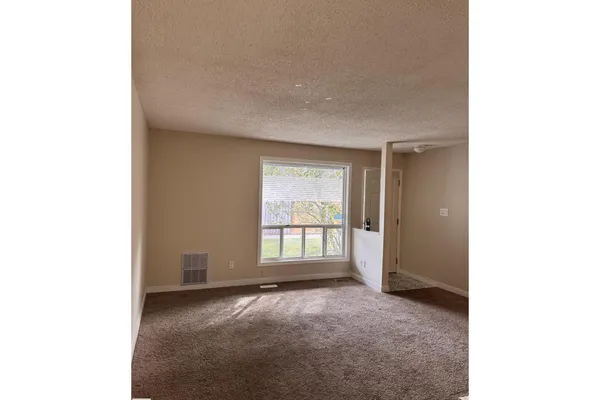
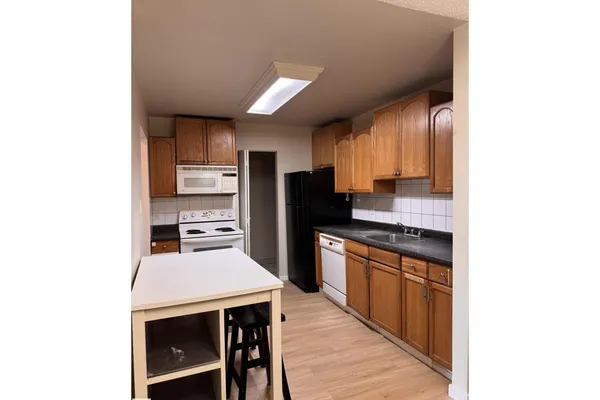
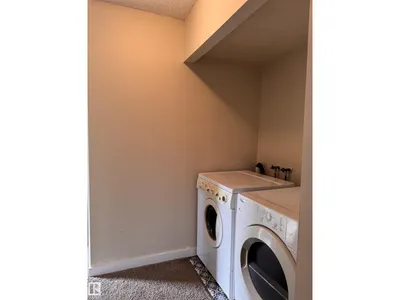
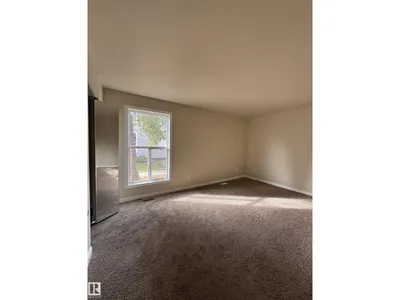
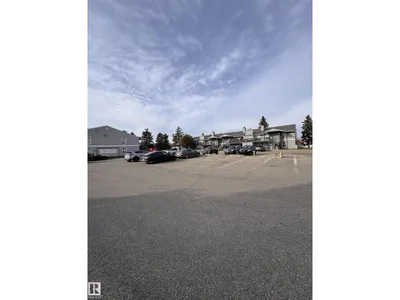
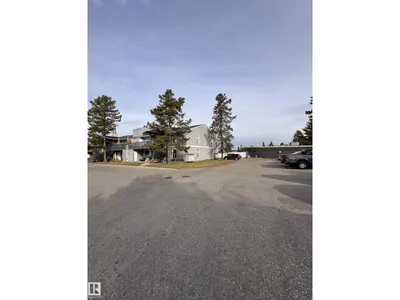
Welcome to this 3-bedroom, carriage-style end-unit condo in Crawford Plains, South Edmonton. Featuring a bungalow-style layout, this home offers an open-concept kitchen, dining, and living area with a two-way wood-burning fireplace, breakfast bar, and large pantry. The unit also includes in-suite laundry with newer appliances, a 4-piece bathroom, and two bedrooms with walk-in closets. Conveniently located near Anthony Henday Drive, schools, parks, shopping centres, and public transportation. With some TLC, this property offers an opportunity for buyers to add their own personal touch. Ideal for a first-time buyer or investor.
Details
- Type
- Row / Townhouse
- Bedrooms
- 3
- Bathrooms
- 1
- Living area
- 1,109 sq ft
- Year built
- 1980
- Neighbourhood
- Crawford Plains
- Heating
- Forced air
- Basement
- None
- Condo fee
- $310 Monthly
Room dimensions
| Room | Level | Size |
|---|---|---|
| Living room | Main level | |
| Dining room | Main level | |
| Kitchen | Main level | |
| Primary Bedroom | Main level | |
| Bedroom 2 | Main level | |
| Bedroom 3 | Main level |
School zone
Schools this address is designated for
- Elementary
- Crawford Plains (Edmonton Public)
- Junior high
- T. D. Baker (Edmonton Public)
- High school
- W. P. Wagner (Edmonton Public)
- Catholic
- Holy Family (0.3 km), Holy Trinity (3.1 km)
Public designations from Edmonton Public Schools attendance areas; Catholic schools shown are the nearest, as the Catholic board publishes no boundaries. Confirm with the school before relying on it.
Listing courtesy of . Amandeep, LPT Realty. Data provided through the REALTOR.ca DDF® and deemed reliable but not guaranteed. Living area is as reported by the listing brokerage under the Residential Measurement Standard where it applies; verify before relying on it. View on REALTOR.ca.