
#206 616 MCALLISTER LO SW
Macewan, Edmonton, T6W1N1
$169,900
ActiveMLS® E4513670, updated Oct 21, 2026


All 29 photos




About this home
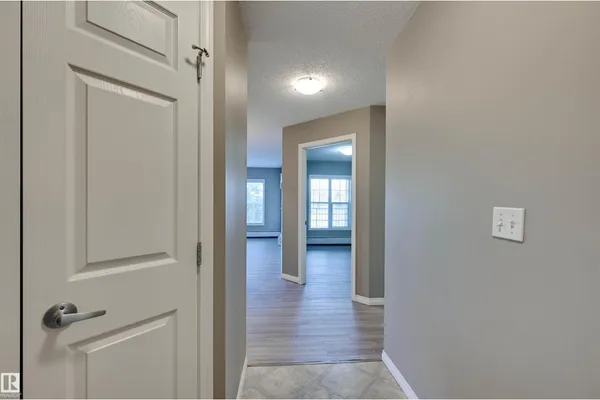
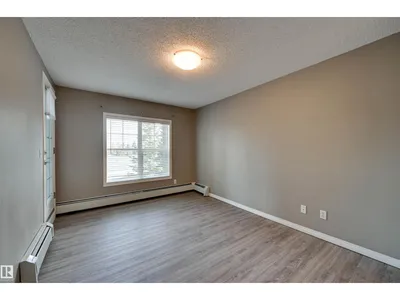
Welcome home to this corner, south, facing unit in MacEwan Village. 2 beds, 2 baths, spacious and clean this unit is perfect for a first time buyer or investor. Brand new luxury vinyl plank flooring and new paint throughout. Primary bedroom has a large walk through closet and it's own ensuite! Condo fee includes, Heat, water and power! Underground, heated parking, natural gas hook up for a BBQ on balcony, and brand new in-suite washer and dryer. Great, open layout. Located just a minute from the Henday, close to shopping, schools and the airport, this is a must see if you want to live in the SW but don't want to break the bank.
Details
- Type
- Apartment
- Bedrooms
- 2
- Bathrooms
- 2
- Living area
- 801 sq ft
- Year built
- 2003
- Neighbourhood
- Macewan
- Parking
- 1
- Heating
- Baseboard heaters
- Basement
- None
- Condo fee
- $574 Monthly
Room dimensions
| Room | Level | Size |
|---|---|---|
| Living room | Main level | 3.40 × 3.94 meters |
| Dining room | Main level | 2.17 × 2.72 meters |
| Kitchen | Main level | 2.98 × 2.64 meters |
| Primary Bedroom | Main level | 4.13 × 3.06 meters |
| Bedroom 2 | Main level | 2.61 × 3.15 meters |
School zone
Schools this address is designated for
- Elementary
- Roberta MacAdams (Edmonton Public)
- Junior high
- D. S. MacKenzie (Edmonton Public)
- High school
- Dr. Anne Anderson (Edmonton Public)
- Catholic
- Monsignor Fee Otterson (1.5 km), Father Michael McCaffery (3.4 km)
Public designations from Edmonton Public Schools attendance areas; Catholic schools shown are the nearest, as the Catholic board publishes no boundaries. Confirm with the school before relying on it.
Listing courtesy of Kyle Rossiter, MaxWell Polaris. Data provided through the REALTOR.ca DDF® and deemed reliable but not guaranteed. Living area is as reported by the listing brokerage under the Residential Measurement Standard where it applies; verify before relying on it. View on REALTOR.ca.