
9617 151 ST NW
West Jasper Place, Edmonton, T5P1S5
$499,900
ActiveMLS® E4513669, updated Oct 21, 2026


All 72 photos
























About this home
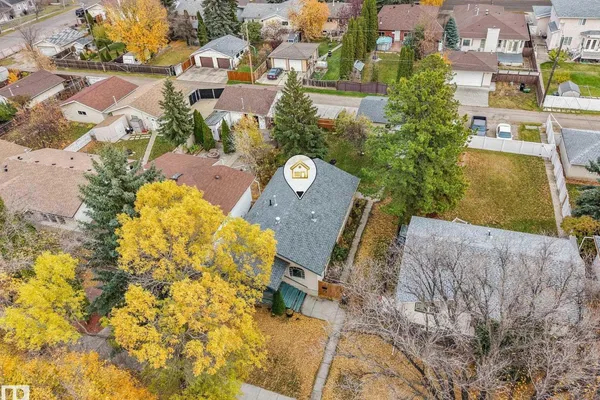
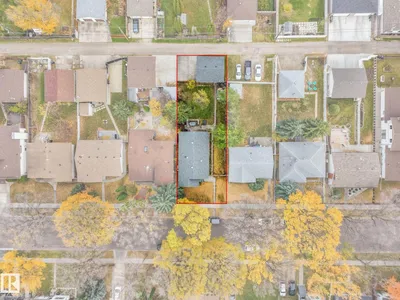
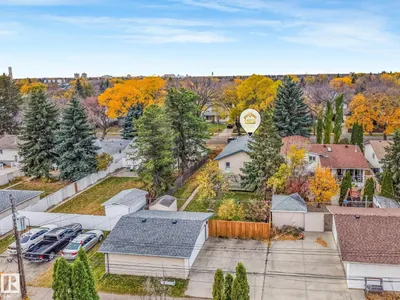
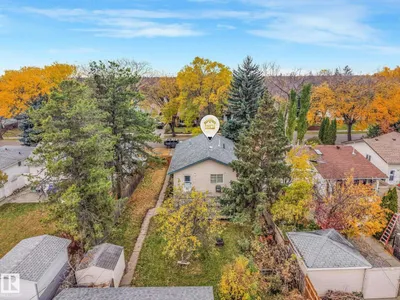
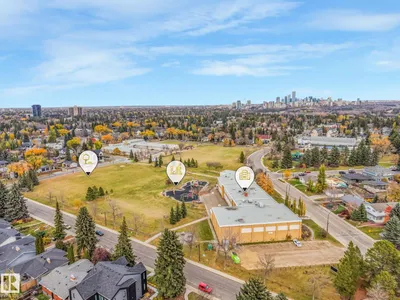
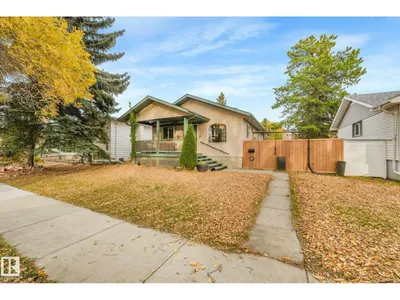
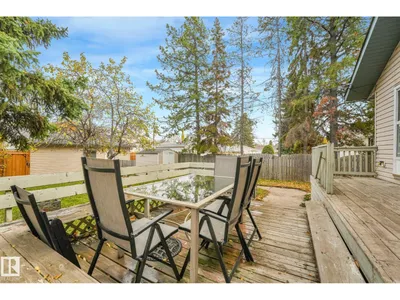
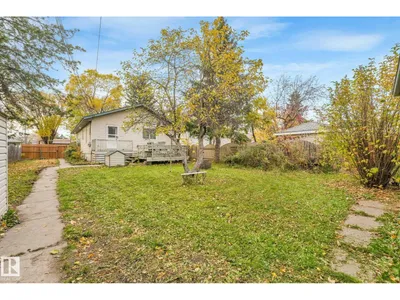
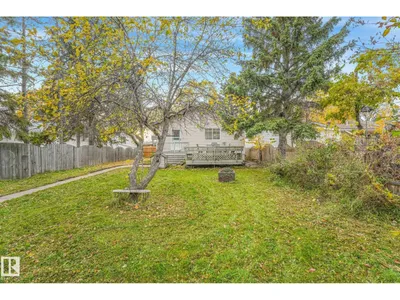
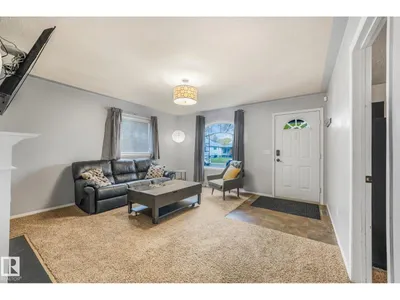
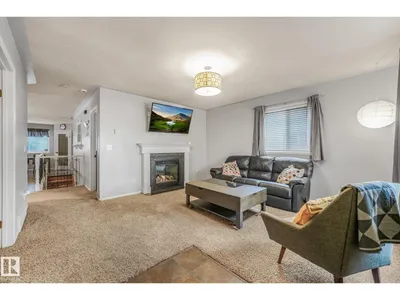
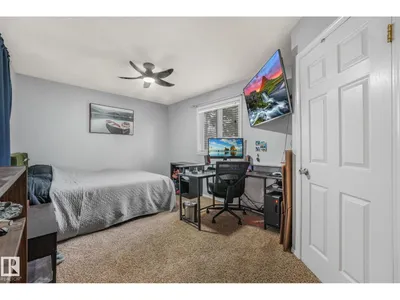
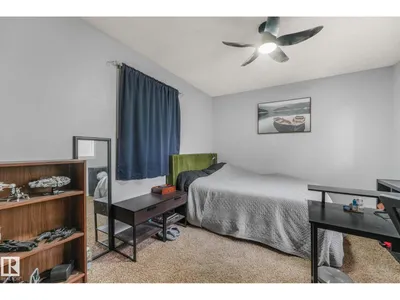
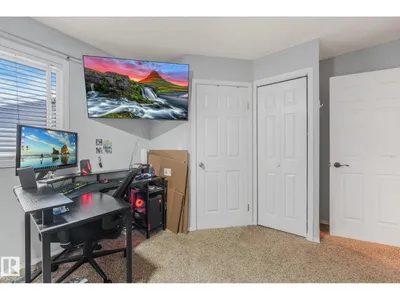
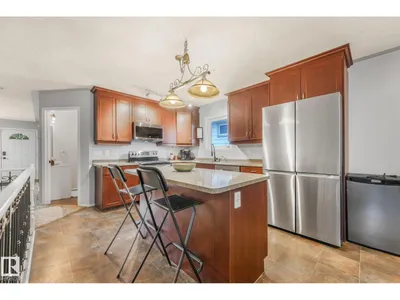
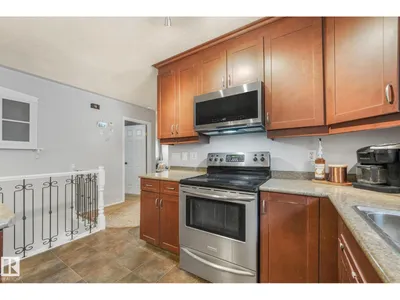
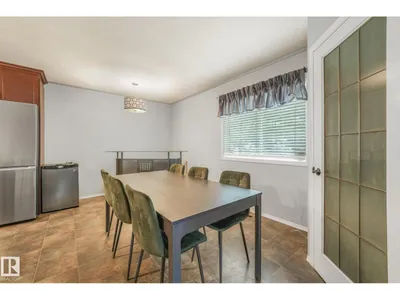
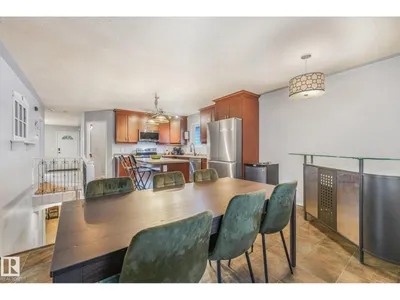
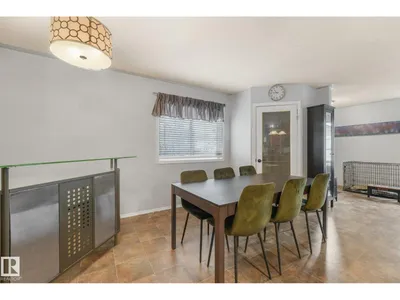
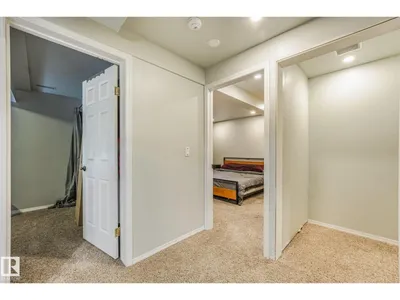
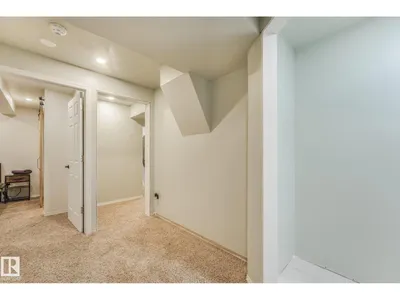
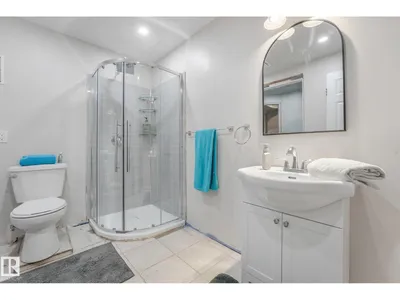
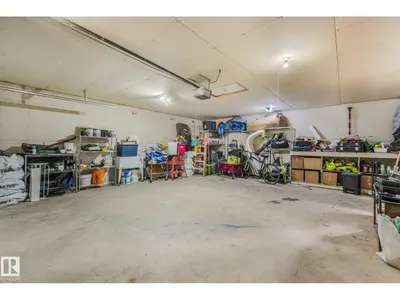
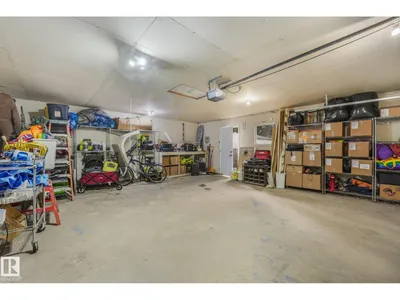
Welcome to this well kept 1995 bungalow on a quiet street in West Jasper Place. The bright main floor offers a spacious living room with a cozy gas fireplace, a dining area open to the kitchen, two bedrooms, a full four piece bath and a handy mudroom off the back entry. The fully finished basement adds a primary bedroom, a fourth bedroom, a three piece bath, laundry and plenty of storage, giving you four bedrooms and two full baths in total. Outside, the enormous 687 square metre lot features an oversized double detached garage with room for vehicles, tools and toys. Close to schools, parks, shopping and quick access to Stony Plain Road and the Anthony Henday, this is a great opportunity for families and first time buyers alike.
Details
- Type
- House
- Bedrooms
- 4
- Bathrooms
- 2
- Living area
- 1,106 sq ft
- Year built
- 1995
- Neighbourhood
- West Jasper Place
- Parking
- 4
- Heating
- Forced air
- Basement
- Finished, Partial
Room dimensions
| Room | Level | Size |
|---|---|---|
| Living room | Main level | 4.30 × 4.30 meters |
| Dining room | Main level | 4.40 × 3.00 meters |
| Kitchen | Main level | 2.60 × 3.70 meters |
| Primary Bedroom | Basement | 3.60 × 3.30 meters |
| Bedroom 2 | Basement | 2.70 × 4.30 meters |
| Bedroom 3 | Main level | 3.10 × 5.00 meters |
| Bedroom 4 | Main level | 3.30 × 3.60 meters |
| Mud room | Main level | 3.10 × 3.00 meters |
| Laundry room | Basement | 1.40 × 2.70 meters |
| Utility room | Basement | 2.30 × 3.60 meters |
School zone
Schools this address is designated for
- High school
- Jasper Place (Edmonton Public)
- Catholic
- St. Paul (0.6 km), Holy Cross (1.5 km), St. Francis Xavier (1.5 km)
Public designations from Edmonton Public Schools attendance areas; Catholic schools shown are the nearest, as the Catholic board publishes no boundaries. Confirm with the school before relying on it.
Listing courtesy of Keith Lopushinsky, RE/MAX Real Estate. Data provided through the REALTOR.ca DDF® and deemed reliable but not guaranteed. Living area is as reported by the listing brokerage under the Residential Measurement Standard where it applies; verify before relying on it. View on REALTOR.ca.