
7435 181 AV NW
Crystallina Nera West, Edmonton, T5Z0M2
$515,000
ActiveMLS® E4513666, updated Oct 21, 2026


All 53 photos




















About this home
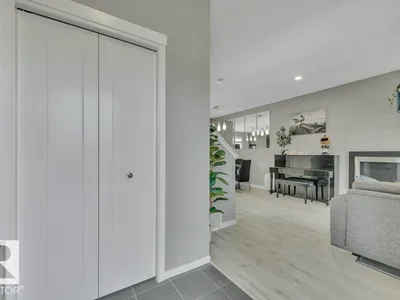
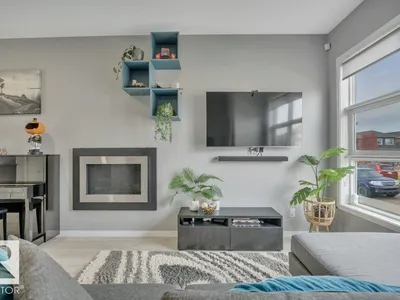
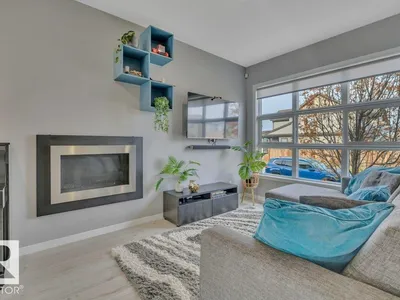
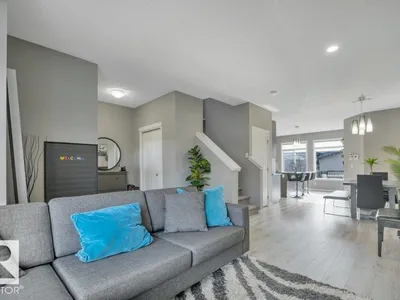
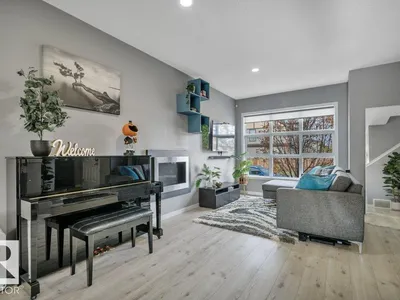
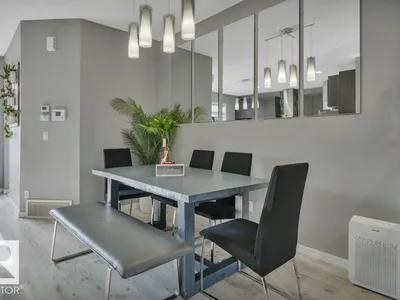
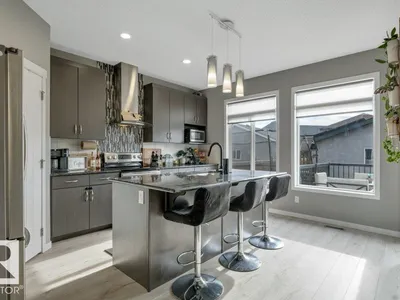
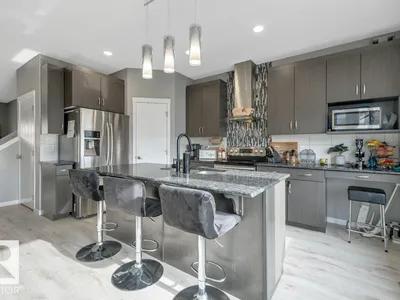
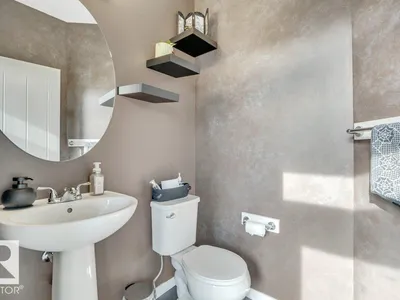
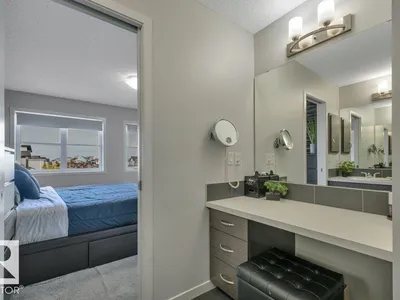
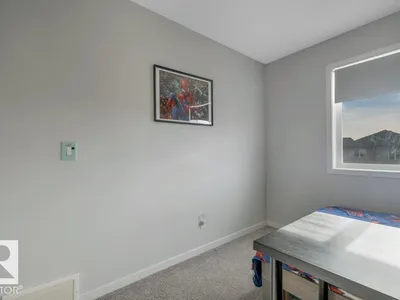
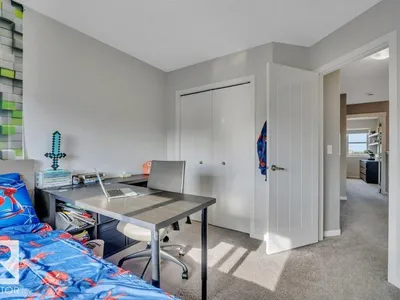
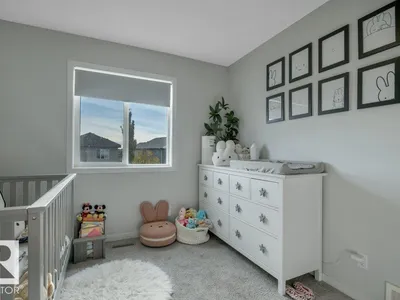
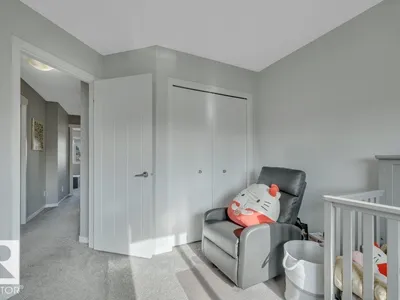
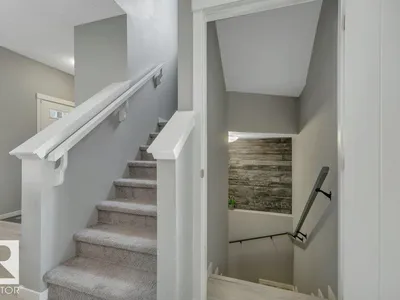
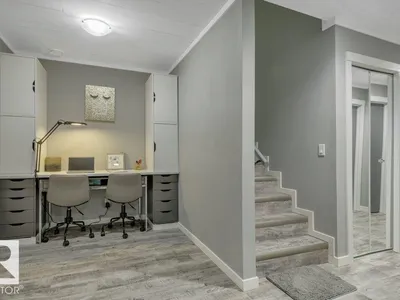
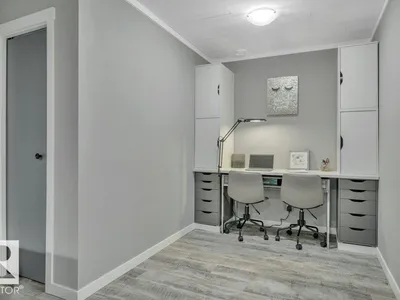
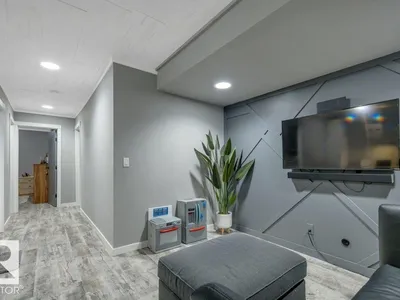
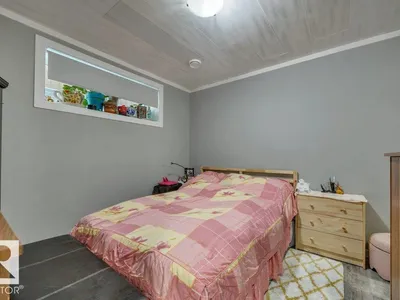
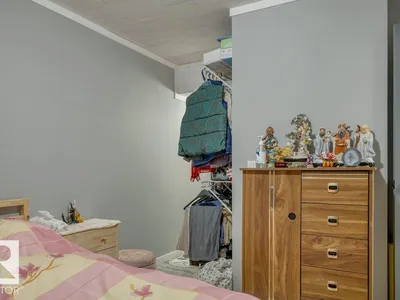
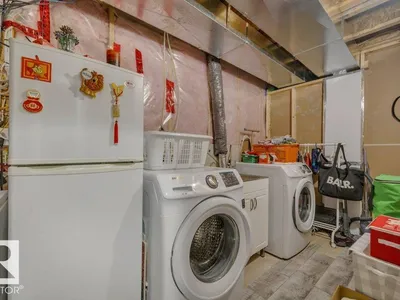
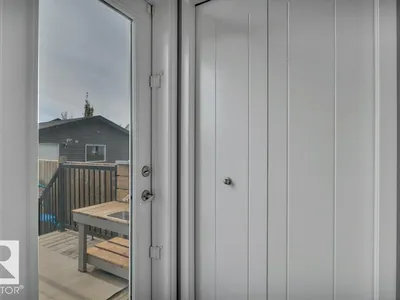
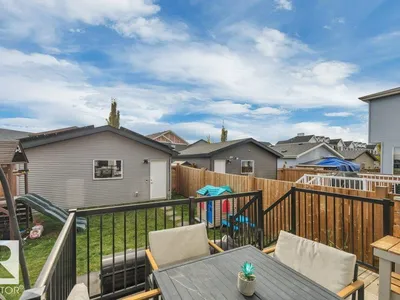
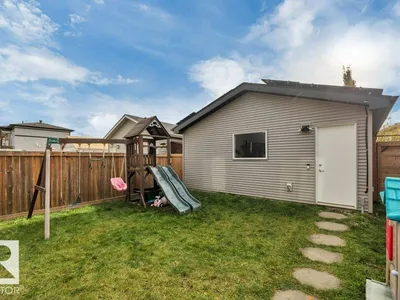
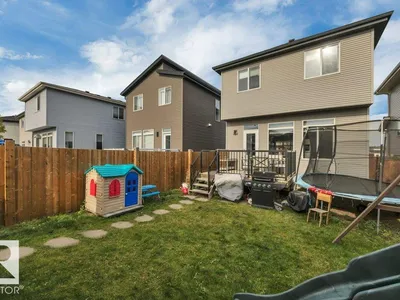
Welcome to this 2-storey home in the desirable, family-friendly Crystallina! Offering 3+1 bedrooms and 3.5 bathrooms, this home features a modern feel throughout the main floor, complete with a cozy living room, gas fireplace which is open to the dining area. Wonderful for entertaining! LOVE the stylish kitchen with nice size pantry and a large island! The abundance of light is extremely inviting w/ access to the backyard deck, perfect for summer BBQs! Upstairs, you’ll find a very spacious master retreat complete with a 4-piece ensuite featuring double sinks and separate vanity space & a walk-in closet. Two more nice size bedrooms a another 4-piece bathroom complete the 2nd level. The basement offers additional living space with a rec room, 4th bedroom, 4-piece bathroom, and laundry. Outside, enjoy the convenience of a double detached garage & SOLAR Panels ..WOW!!! PLUS A/C! Located close to playgrounds, walking trails, and future schools, this is a great opportunity to settle into a family community!
Details
- Type
- House
- Bedrooms
- 4
- Bathrooms
- 4
- Living area
- 1,447 sq ft
- Year built
- 2015
- Neighbourhood
- Crystallina Nera West
- Heating
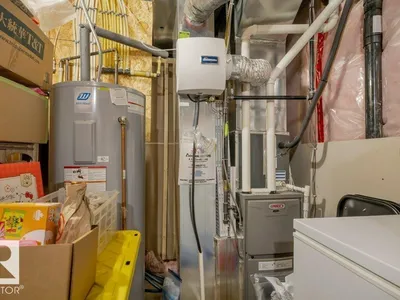
- Forced air
- Basement
- Finished, Full
Room dimensions
| Room | Level | Size |
|---|---|---|
| Living room | Main level | 3.91 × 5.25 meters |
| Dining room | Main level | 3.23 × 3.25 meters |
| Kitchen | Main level | 4.48 × 4.79 meters |
| Primary Bedroom | Upper Level | 3.92 × 3.48 meters |
| Bedroom 2 | Upper Level | 2.83 × 3.66 meters |
| Bedroom 3 | Upper Level | 2.83 × 3.62 meters |
| Bedroom 4 | Basement | 5.40 × 3.09 meters |
| Mud room | Main level | 0.95 × 1.09 meters |
| Recreation room | Basement | 5.40 × 3.32 meters |
School zone
Schools this address is designated for
- Elementary
- Lago Lindo (Edmonton Public)
- Junior high
- Dickinsfield (Edmonton Public)
- High school
- Queen Elizabeth (Edmonton Public)
- Catholic
- Bishop Greschuk (1.8 km), Christ the King (2.5 km), Archbishop O'Leary (5.8 km)
Public designations from Edmonton Public Schools attendance areas; Catholic schools shown are the nearest, as the Catholic board publishes no boundaries. Confirm with the school before relying on it.
Listing courtesy of Jasmin Matias, Real Broker. Data provided through the REALTOR.ca DDF® and deemed reliable but not guaranteed. Living area is as reported by the listing brokerage under the Residential Measurement Standard where it applies; verify before relying on it. View on REALTOR.ca.