
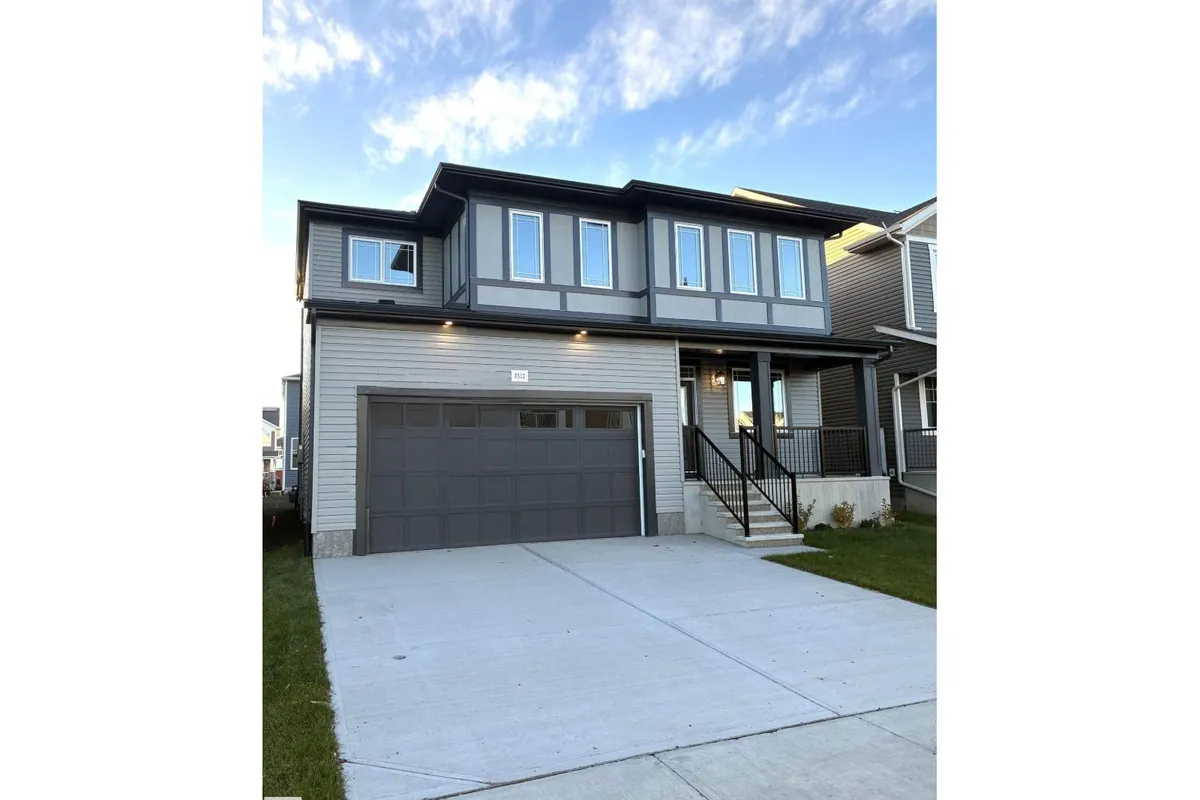
1512 205 ST NW
Stillwater, Edmonton, T6M3E7
$639,990
ActiveMLS® E4513664, updated Oct 22, 2026


All 72 photos

























About this home
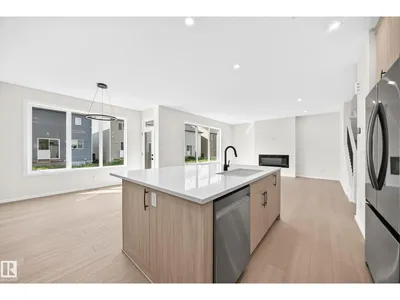
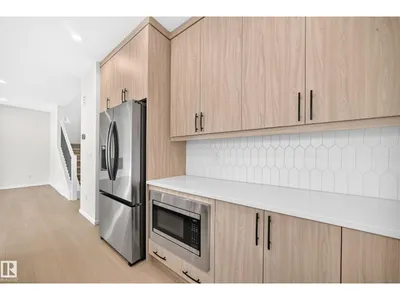
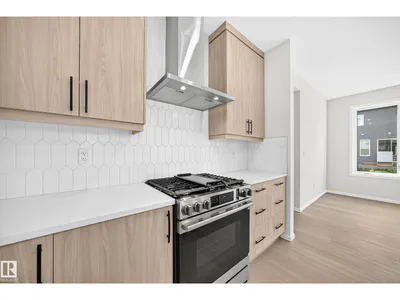
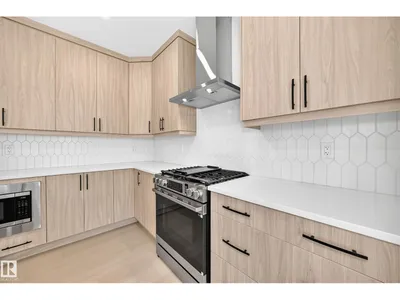
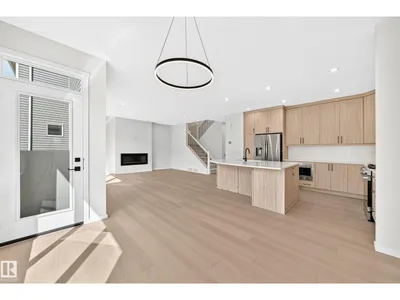
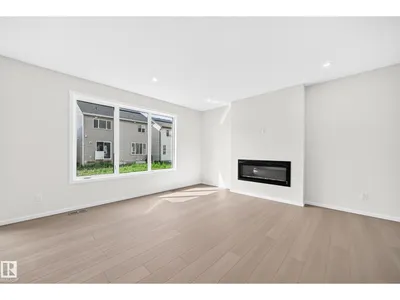
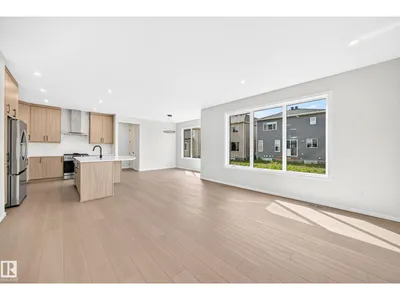
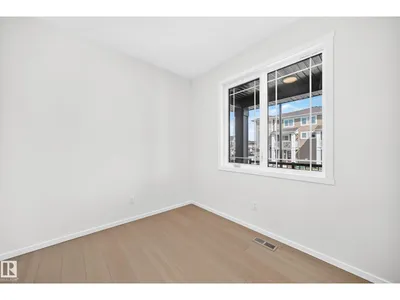
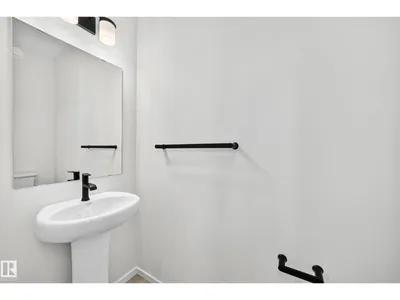
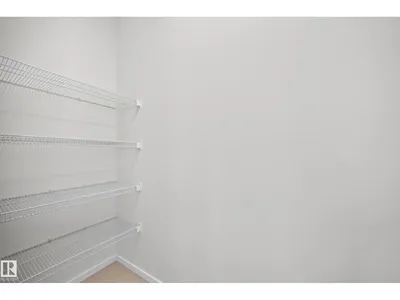
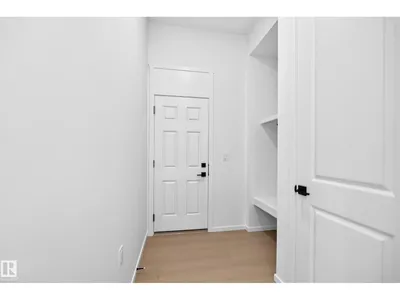
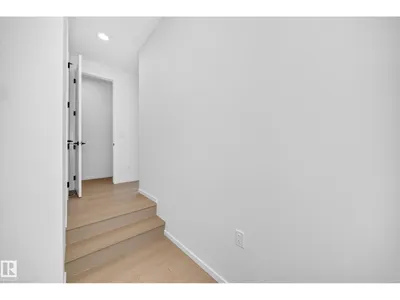
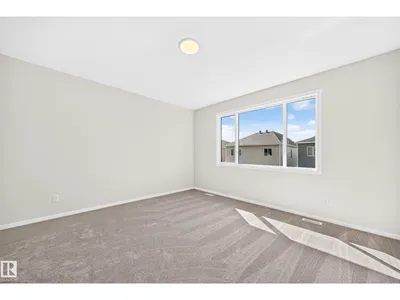
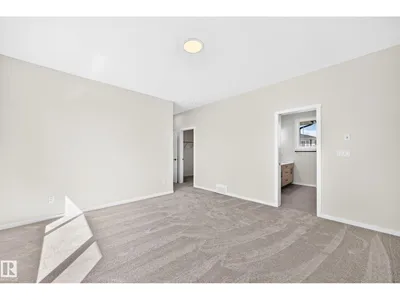
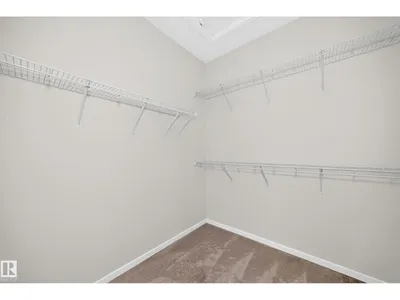
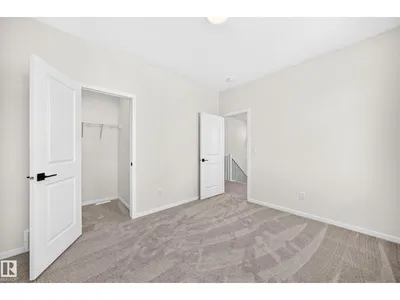
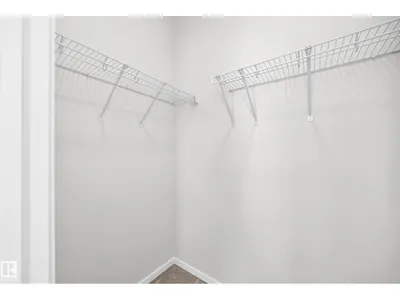
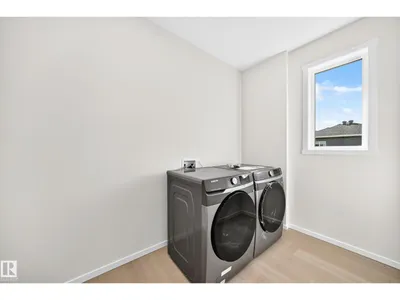
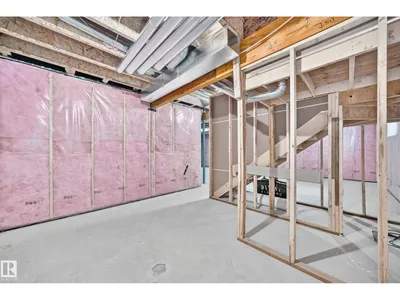
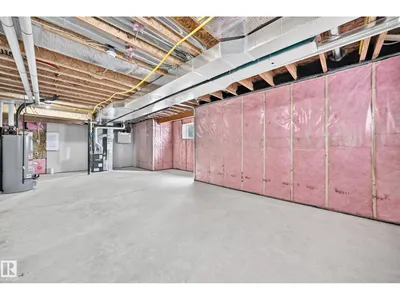
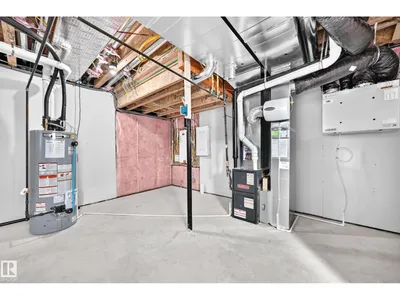
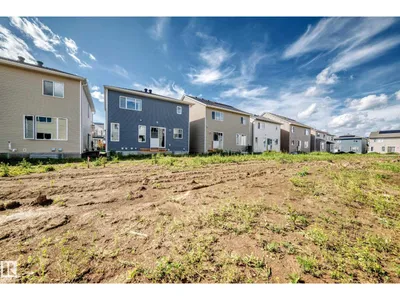
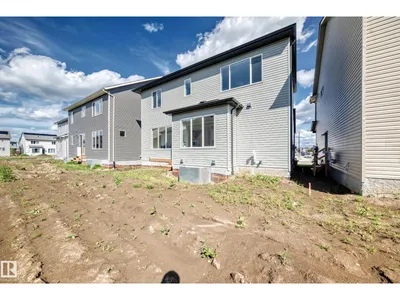
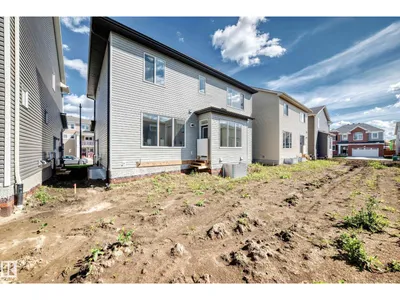
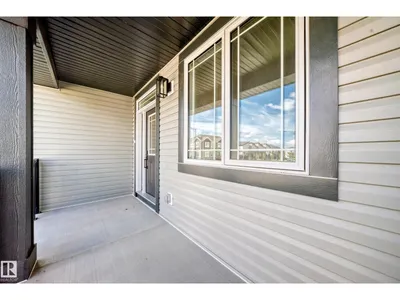
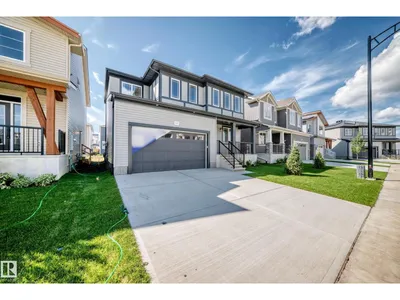
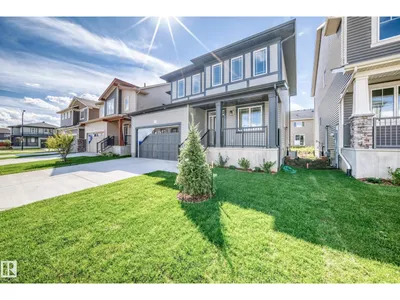
Visit the Listing Brokerage (and/or listing REALTOR®) website to obtain additional information. As part of Mattamy’s WideLotTM collection, the Maclaren amplifies living space through shorter hallways and brighter windows. Enter through a welcoming foyer and den/office space to find yourself in an open and inspiring living space. The kitchen wows with full height cabinetry, stainless-steel chimney hood fan, built-in microwave, stainless steel appliances and a gas stove. The oversized quartz island and charming breakfast bar will bring everyone together. Enjoy the convenience of a pantry, powder room and mudroom. Find ample storage space upstairs, with bedrooms 2+3 both including walk-in closets. Relax with a book in your upper loft. Escape to your primary bedroom, complete with a walk-in closet and ensuite. A separate side entrance and 9’ foundation have been added to your benefit for any future basement development plans. 8 solar panels included.
Details
- Type
- House
- Bedrooms
- 3
- Bathrooms
- 3
- Living area
- 2,226 sq ft
- Year built
- 2026
- Neighbourhood
- Stillwater
- Parking
- 4
- Heating
- Forced air
- Basement
- Unfinished, Full
Room dimensions
| Room | Level | Size |
|---|---|---|
| Living room | Main level | 4.87 × 5.08 meters |
| Dining room | Main level | 3.07 × 3.50 meters |
| Kitchen | Main level | 3.91 × 3.55 meters |
| Den | Main level | 2.71 × 3.07 meters |
| Primary Bedroom | Upper Level | 4.24 × 4.47 meters |
| Bedroom 2 | Upper Level | 3.20 × 3.68 meters |
| Bedroom 3 | Upper Level | 3.17 × 3.45 meters |
| Bonus Room | Upper Level | 3.20 × 4.52 meters |
School zone
Schools this address is designated for
- Elementary
- Ormsby (Edmonton Public)
- Junior high
- S. Bruce Smith (Edmonton Public)
- High school
- Jasper Place (Edmonton Public)
- Catholic
- St. John XXIII (4.2 km), Mother Margaret Mary (6.5 km)
Public designations from Edmonton Public Schools attendance areas; Catholic schools shown are the nearest, as the Catholic board publishes no boundaries. Confirm with the school before relying on it.
Listing courtesy of Michelle Plach, HonestDoor Inc. Data provided through the REALTOR.ca DDF® and deemed reliable but not guaranteed. Living area is as reported by the listing brokerage under the Residential Measurement Standard where it applies; verify before relying on it. View on REALTOR.ca.