
13435 101 ST NW
Rosslyn, Edmonton, T5E4G5
$425,000
ActiveMLS® E4513657, updated Oct 20, 2026


All 45 photos















About this home
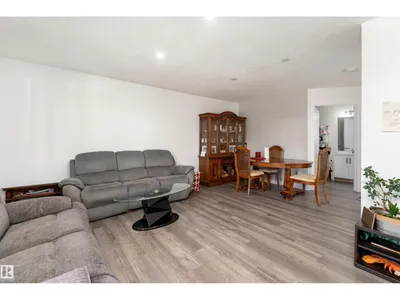
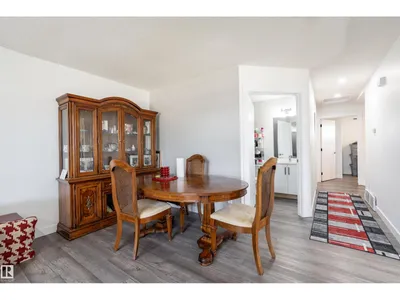
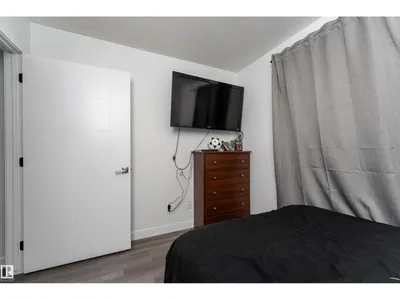
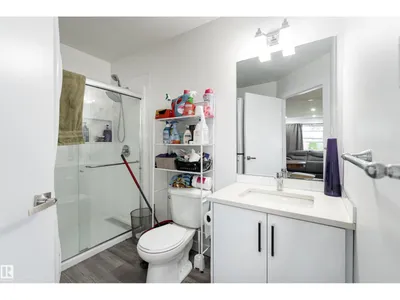
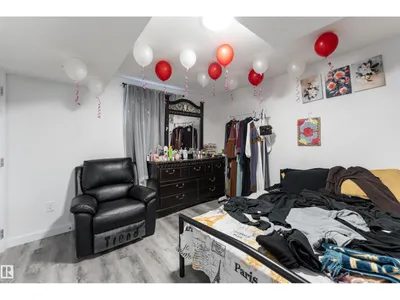
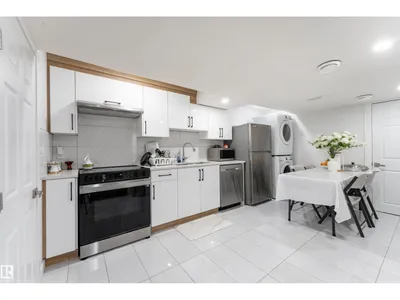
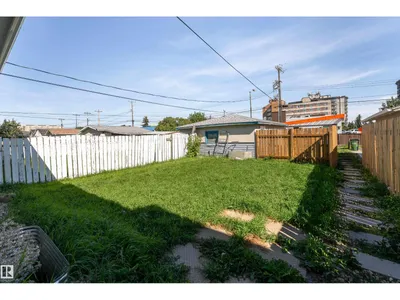
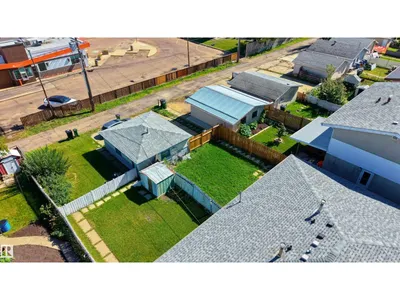
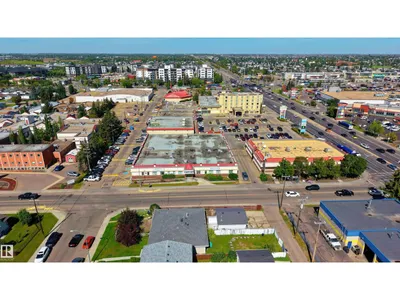
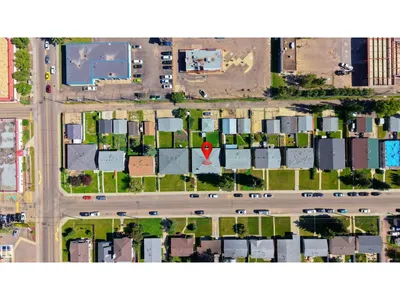
Welcome to this updated half duplex in desirable Rosslyn, offering comfortable living and excellent rental income potential! The main floor features brand-new hardwood flooring, stylish fixtures, a spacious living/dining area, and a modern kitchen with granite countertops and new appliances. Three generously sized bedrooms, a 3-piece bathroom, and convenient main-floor laundry complete the level. The fully finished, permitted LEGAL basement suite has a separate side entrance and includes 2 bedrooms, a full kitchen with ample cabinetry, a large living/dining area, laundry space, and a 4-piece bathroom. Outside, enjoy a private fenced yard and a double detached garage. Ideally located close to schools, parks, shopping, transit, and everyday amenities. Perfect for first-time buyers, families, or investors!
Details
- Type
- Duplex
- Bedrooms
- 5
- Bathrooms
- 2
- Living area
- 1,019 sq ft
- Year built
- 1961
- Neighbourhood
- Rosslyn
- Heating
- Forced air
- Basement
- Finished, Full, Suite
Room dimensions
| Room | Level | Size |
|---|---|---|
| Living room | Main level | |
| Dining room | Main level | |
| Kitchen | Main level | |
| Primary Bedroom | Basement | |
| Bedroom 2 | Main level | |
| Bedroom 3 | Main level | |
| Bedroom 4 | Main level | |
| Laundry room | Main level | |
| Bedroom 5 | Basement | |
| Second Kitchen | Basement |
School zone
Schools this address is designated for
- Elementary
- Scott Robertson (Edmonton Public)
- Junior high
- Killarney (Edmonton Public)
- High school
- Queen Elizabeth (Edmonton Public)
- Catholic
- St. Anne (1.0 km), St. Cecilia (1.1 km), Archbishop O'Leary (1.3 km)
Public designations from Edmonton Public Schools attendance areas; Catholic schools shown are the nearest, as the Catholic board publishes no boundaries. Confirm with the school before relying on it.
Listing courtesy of Austin Wolen, Exp Realty. Data provided through the REALTOR.ca DDF® and deemed reliable but not guaranteed. Living area is as reported by the listing brokerage under the Residential Measurement Standard where it applies; verify before relying on it. View on REALTOR.ca.