
#331 511 QUEEN ST
City Centre, Spruce Grove, T7X0G4
$357,500
ActiveMLS® E4513650, updated Oct 20, 2026


All 43 photos














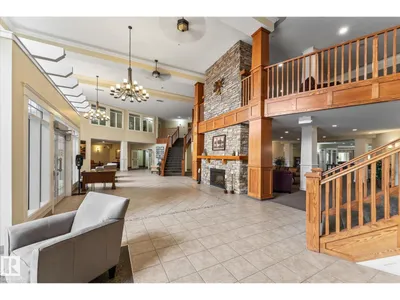


About this home
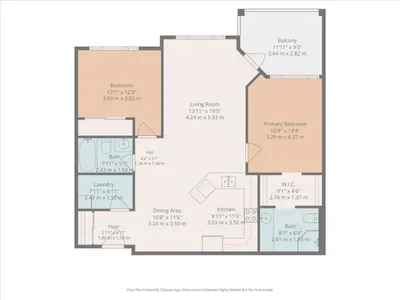
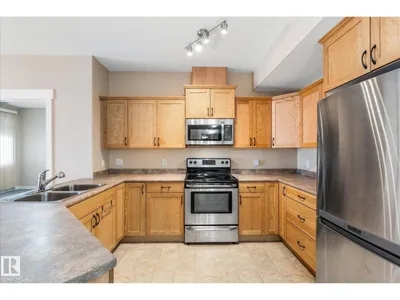
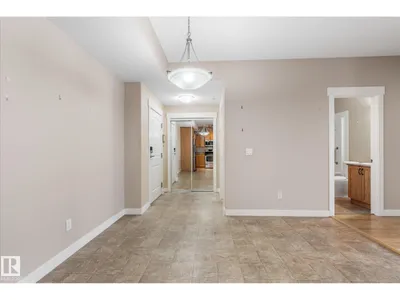
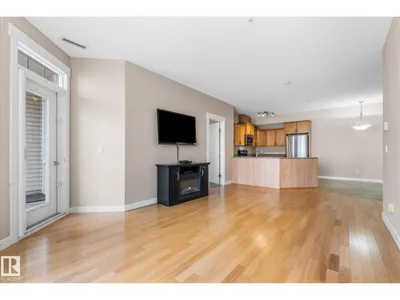
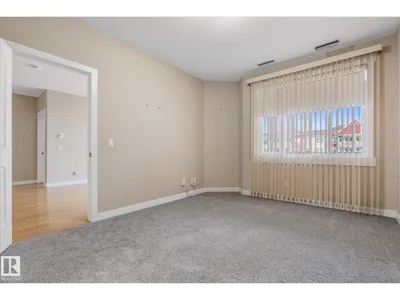
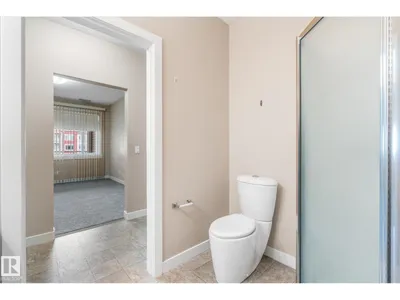
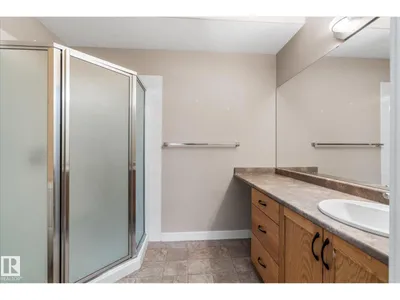
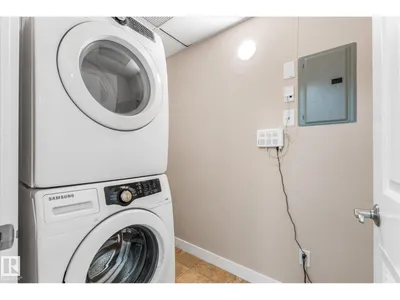
Discover this charming, sought-after 55+ Windsor Estates condo nestled in the heart of central Spruce Grove! This bright unit sits on the peaceful 3rd floor and opens onto a lovely private balcony—perfect for morning coffee or evening sunsets. With soaring 9’ ceilings, central air conditioning, and a sunny open-concept layout, this immaculate 2 bedroom residence is spacious and inviting. Enjoy the convenience of in-suite laundry, fresh new carpeting in both bedrooms, and the peace of mind that comes with a professionally cleaned home ready for you to move right in. Also included is an extra large parking space. TV and Electric Fireplace are included.
Details
- Type
- Apartment
- Bedrooms
- 2
- Bathrooms
- 2
- Living area
- 998 sq ft
- Year built
- 2008
- Neighbourhood
- City Centre
- Heating
- Hot water radiator heat, Coil Fan
- Basement
- None
- Condo fee
- $647 Monthly
Room dimensions
| Room | Level | Size |
|---|---|---|
| Living room | Main level | 4.24 × 5.93 meters |
| Dining room | Main level | 3.24 × 3.50 meters |
| Kitchen | Main level | 3.03 × 3.50 meters |
| Primary Bedroom | Main level | 3.29 × 4.37 meters |
| Bedroom 2 | Main level | 3.69 × 3.80 meters |
Listing courtesy of Dwight Hayes, Century 21 Leading. Data provided through the REALTOR.ca DDF® and deemed reliable but not guaranteed. Living area is as reported by the listing brokerage under the Residential Measurement Standard where it applies; verify before relying on it. View on REALTOR.ca.