
3227 Magpie LI NW
Starling, Edmonton, T5S0V4
$680,000
ActiveMLS® E4513649, updated Oct 21, 2026


All 41 photos














About this home
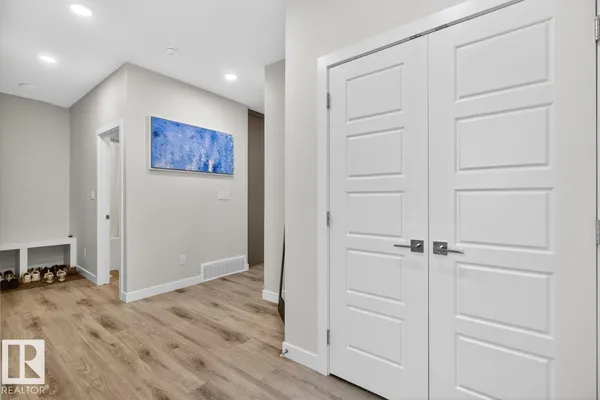
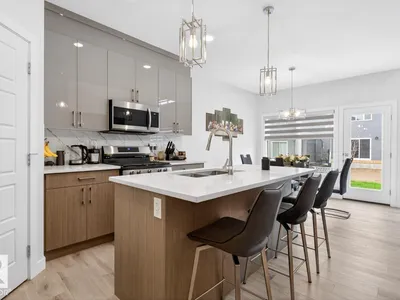
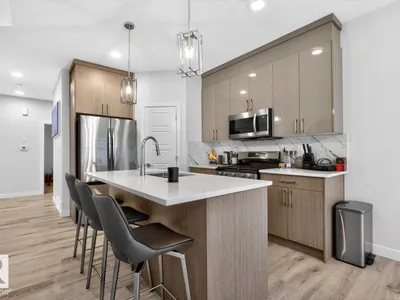
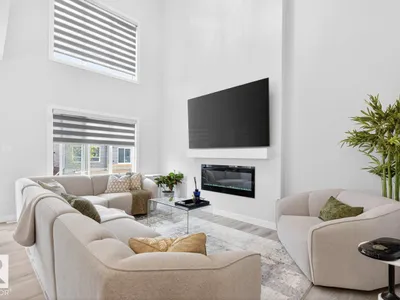
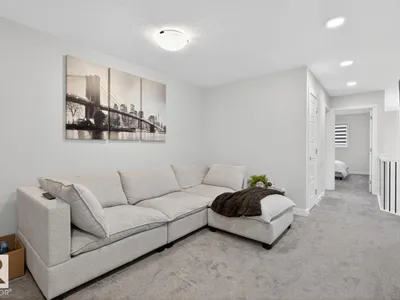
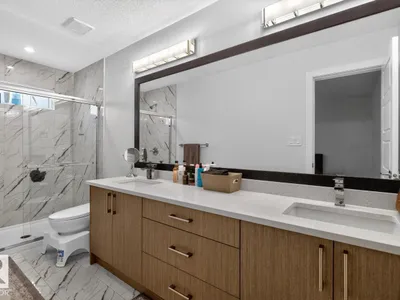
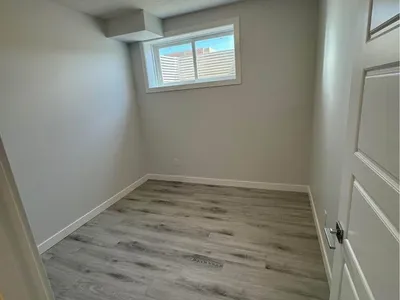
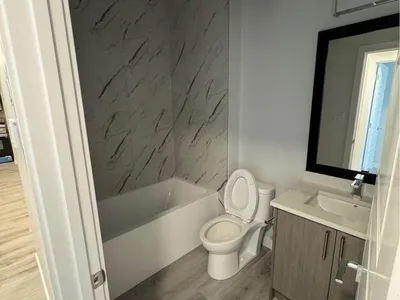
Welcome to this stunning 6-bedroom, 4-bathroom home in the desirable community of Starling, Edmonton. Offering an ideal combination of space, functionality, and income potential, this beautifully designed home features a bright open concept main floor with soaring open-to-below ceilings, creating an impressive and inviting atmosphere. The spacious kitchen features a gas stove, ample cabinetry, generous counter space, and a seamless flow into the dining and living areas perfect for entertaining and everyday family living. The main floor also offers a bedroom and full bathroom, making it incredibly convenient for guests, seniors, or multigenerational families. Upstairs, you’ll find generously sized bedrooms, including a comfortable primary suite with a private ensuite and walk-in closet. The home also features a two bed one bath fully legal suite with a separate entrance, providing excellent flexibility for extended family or rental income.
Details
- Type
- House
- Bedrooms
- 6
- Bathrooms
- 4
- Living area
- 1,900 sq ft
- Year built
- 2025
- Neighbourhood
- Starling
- Heating
- Forced air
- Basement
- Finished, Full, Suite
Room dimensions
| Room | Level | Size |
|---|---|---|
| Primary Bedroom | Upper Level | |
| Bedroom 2 | Upper Level | |
| Bedroom 3 | Upper Level | |
| Bedroom 4 | Main level | |
| Bedroom 5 | Basement | |
| Bedroom 6 | Basement |
School zone
Schools this address is designated for
- Elementary
- David Thomas King (Edmonton Public)
- Junior high
- David Thomas King (Edmonton Public)
- High school
- Jasper Place (Edmonton Public)
- Catholic
- Albert Lacombe Catholic Elementary School (3.6 km), Vincent J Maloney Catholic School (5.5 km), St. Gabriel Education Centre (5.1 km)
Public designations from Edmonton Public Schools attendance areas; Catholic schools shown are the nearest, as the Catholic board publishes no boundaries. Confirm with the school before relying on it.
Listing courtesy of John Jabbour, The Foundry Real Estate Company Ltd. Data provided through the REALTOR.ca DDF® and deemed reliable but not guaranteed. Living area is as reported by the listing brokerage under the Residential Measurement Standard where it applies; verify before relying on it. View on REALTOR.ca.