
12007 69 ST NW
Montrose (Edmonton), Edmonton, T5B1S7
$459,000
ActiveMLS® E4513647, updated Oct 22, 2026


All 44 photos












About this home
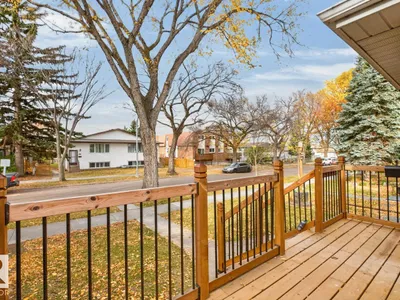
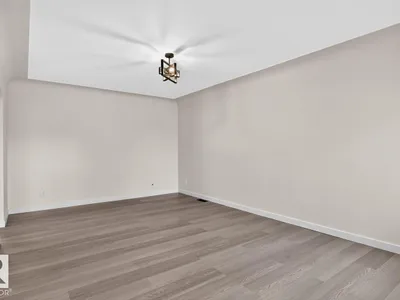
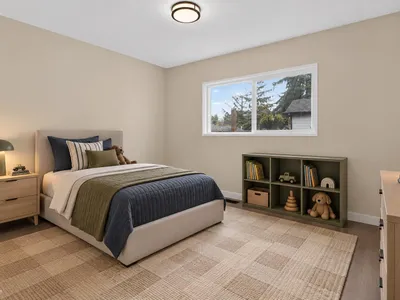
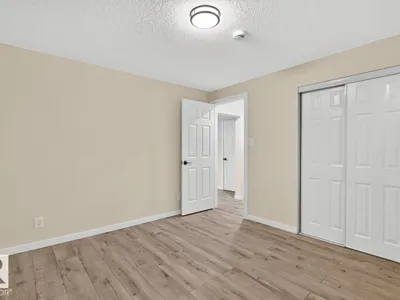
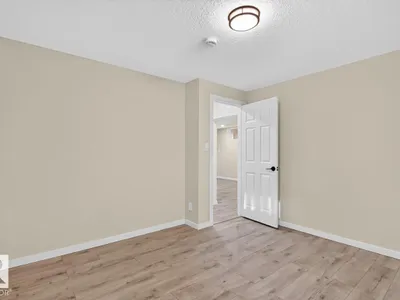
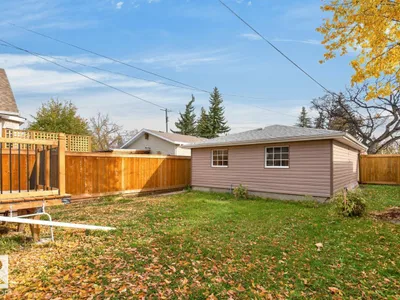
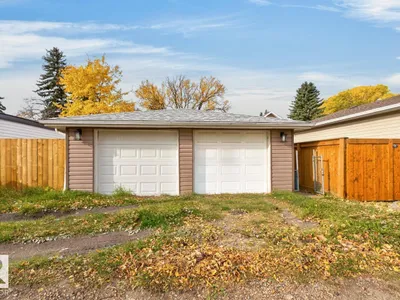
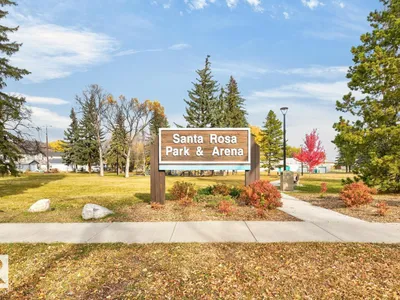
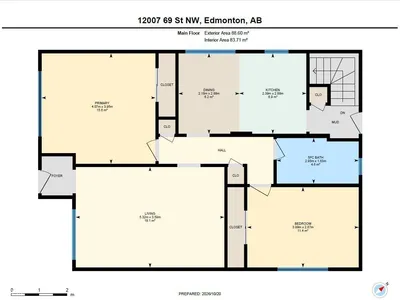
BACKING DIRECTLY ONTO A PARK WITH A PLAYGROUND, this Montrose home was rebuilt from the studs. MAJOR SYSTEMS: updates including brand-new electrical (panel/mast), plumbing, central A/C, and a backwater valve. EXTERIOR: Fresh siding, new windows, doors, custom front/back decks, and a double detached garage with new doors and electrical. INTERIOR: Bright open-concept living with new flooring, redesigned kitchen with quality cabinetry/appliances, and updated bathrooms across a 973 sq ft layout (spacious primary suite + flexible 2nd bedroom). BASEMENT: Fully finished with a Dricore subfloor and waterproofing membrane. LOCATION: Quiet, re-energized neighborhood minutes from the river valley, LRT, and downtown. Furnished with recent furnace, HWT, and shingles—true turn-key craftsman quality! Please note that some of the photos have been digitally edited.
Details
- Type
- House
- Bedrooms
- 4
- Bathrooms
- 2
- Living area
- 954 sq ft
- Year built
- 1955
- Neighbourhood
- Montrose (Edmonton)
- Heating
- Forced air
- Basement
- Finished, Full
Room dimensions
| Room | Level | Size |
|---|---|---|
| Living room | Main level | 3.59 × 5.32 meters |
| Dining room | Main level | 2.88 × 2.18 meters |
| Kitchen | Main level | 2.88 × 2.39 meters |
| Family room | Basement | 3.57 × 9.61 meters |
| Primary Bedroom | Main level | 3.95 × 4.07 meters |
| Bedroom 2 | Main level | 2.87 × 3.99 meters |
| Bedroom 3 | Basement | 3.58 × 3.59 meters |
| Bedroom 4 | Basement | 3.59 × 3.35 meters |
| Laundry room | Basement | 2.48 × 1.94 meters |
| Utility room | Basement | 1.15 × 1.25 meters |
| Utility room | Basement | 1.09 × 1.82 meters |
School zone
Schools this address is designated for
- Elementary
- Highlands (Edmonton Public)
- Junior high
- Highlands (Edmonton Public)
- High school
- Eastglen (Edmonton Public)
- Catholic
- Ben Calf Robe - St. Clare (0.6 km), Archbishop O'Leary (2.8 km)
Public designations from Edmonton Public Schools attendance areas; Catholic schools shown are the nearest, as the Catholic board publishes no boundaries. Confirm with the school before relying on it.
Listing courtesy of Morgan Taylor, RE/MAX Excellence. Data provided through the REALTOR.ca DDF® and deemed reliable but not guaranteed. Living area is as reported by the listing brokerage under the Residential Measurement Standard where it applies; verify before relying on it. View on REALTOR.ca.