
#32 2911 36 ST NW
Bisset, Edmonton, T6L6K4
$239,900
ActiveMLS® E4513642, updated Oct 20, 2026


About this home
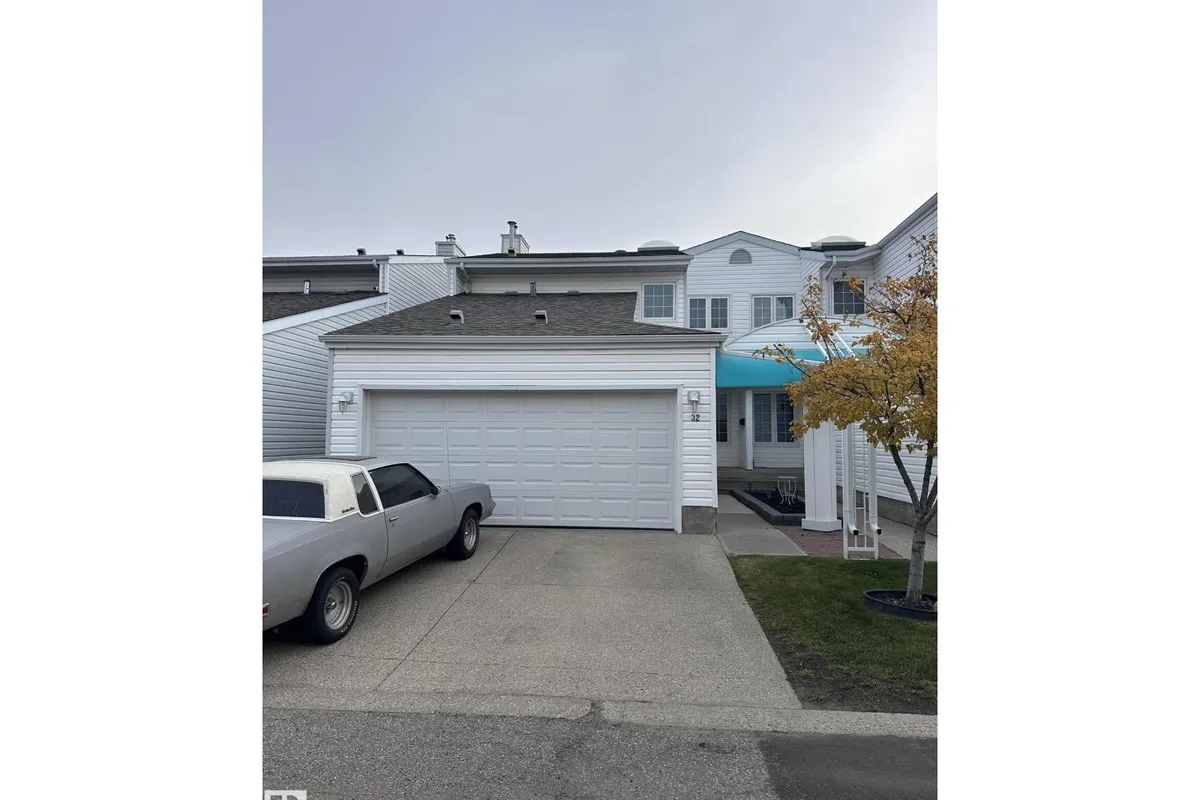
2-storey townhouse in the family-friendly community of Bisset, offering 1537 sq ft, 3 bedrooms, 2.5 baths, a double attached garage & a bright, functional layout featuring new windows (2026) and a skylight. The main floor includes a kitchen with all appliances, dining area, living room with fireplace, laundry, and 2-pc half bath, plus a fenced patio and backyard. Upstairs has a primary bedroom with walk-in closet and 3-pc ensuite along with two more bedrooms, a 4-pc bath and the basement is partially finished. Located in a well-managed complex, just a 5-min walk to Bisset School & Bisset Park, near public transit, playgrounds, walking trails, restaurants, grocery stores, with quick access to Whitemud Dr & Anthony Henday Dr.
Details
- Type
- Row / Townhouse
- Bedrooms
- 3
- Bathrooms
- 3
- Living area
- 1,537 sq ft
- Year built
- 1991
- Neighbourhood
- Bisset
- Heating
- Forced air
- Basement
- Partially finished, Full
- Condo fee
- $439 Monthly
Room dimensions
| Room | Level | Size |
|---|---|---|
| Living room | Main level | 4.40 × 4.86 meters |
| Dining room | Main level | 2.96 × 2.53 meters |
| Kitchen | Main level | 2.74 × 4.79 meters |
| Primary Bedroom | Upper Level | 3.76 × 4.09 meters |
| Bedroom 2 | Upper Level | 2.74 × 3.56 meters |
| Bedroom 3 | Upper Level | 2.75 × 2.96 meters |
| Laundry room | Main level | 1.65 × 1.81 meters |
School zone
Schools this address is designated for
- Elementary
- Bisset (Edmonton Public)
- Junior high
- Kate Chegwin (Edmonton Public)
- High school
- W. P. Wagner (Edmonton Public)
- Catholic
- Mary Hanley (0.4 km), Holy Family (1.6 km), Holy Trinity (3.2 km)
Public designations from Edmonton Public Schools attendance areas; Catholic schools shown are the nearest, as the Catholic board publishes no boundaries. Confirm with the school before relying on it.
Listing courtesy of Rohin Sethi, MaxWell Polaris. Data provided through the REALTOR.ca DDF® and deemed reliable but not guaranteed. Living area is as reported by the listing brokerage under the Residential Measurement Standard where it applies; verify before relying on it. View on REALTOR.ca.