
#1104 9720 106 ST NW
Downtown (Edmonton), Edmonton, T5K0K8
$389,900
ActiveMLS® E4513636, updated Oct 20, 2026


All 23 photos
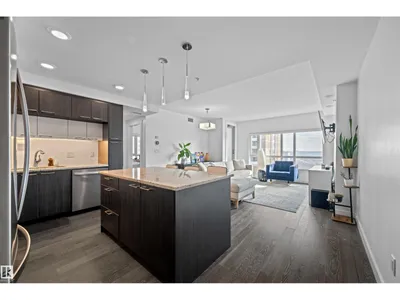


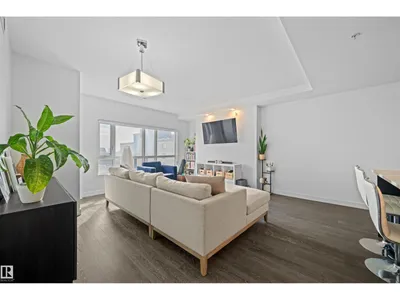
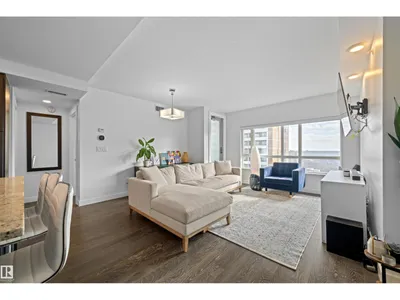

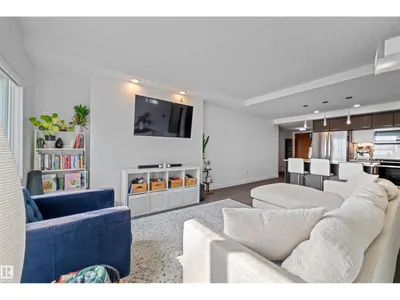






About this home
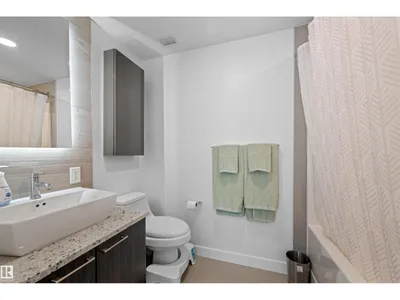
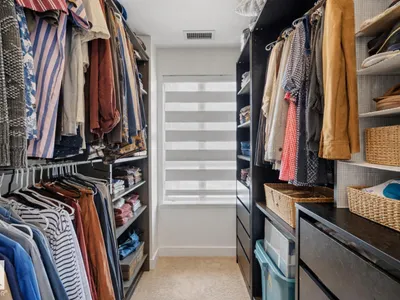
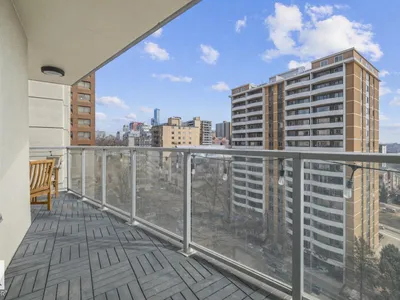
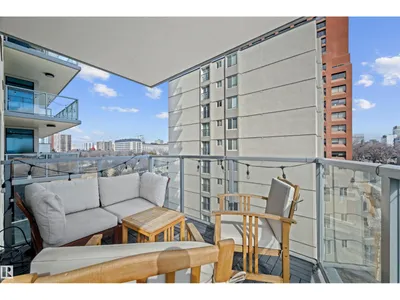
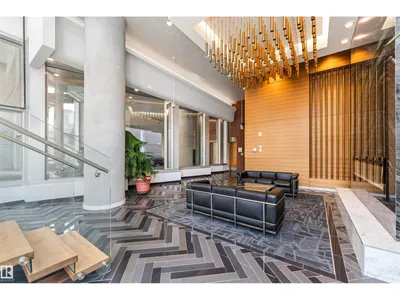
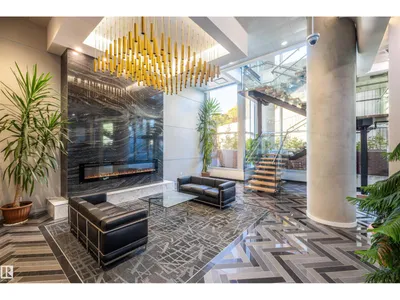
Welcome to Symphony Tower—perfectly positioned at the base of the river valley with direct access to trails and a pedway connection to the Legislature grounds and downtown. This well-managed, pet-friendly building (no size restrictions) offers excellent amenities including a gym, social room, and car wash. Inside, the suite is bright, spacious, and thoughtfully laid out with 2 bedrooms and 2 bathrooms. Large windows fill the home with natural light, while the generous balcony offers the perfect place to relax and take in the surroundings. One of the best parking stalls in the building—located on a higher level and equipped with a lift—ideal for a summer vehicle or additional storage. An exceptional opportunity for comfortable, connected downtown living.
Details
- Type
- Apartment
- Bedrooms
- 2
- Bathrooms
- 2
- Living area
- 839 sq ft
- Year built
- 2018
- Neighbourhood
- Downtown (Edmonton)
- Heating
- Heat Pump
- Basement
- None
- Condo fee
- $633 Monthly
Room dimensions
| Room | Level | Size |
|---|---|---|
| Living room | Main level | 4.64 × 5.25 meters |
| Kitchen | Main level | 4.64 × 5.25 meters |
| Primary Bedroom | Main level | 2.78 × 5.09 meters |
| Bedroom 2 | Main level | 2.84 × 2.96 meters |
School zone
Schools this address is designated for
- Junior high
- Victoria (Edmonton Public)
- High school
- Victoria (Edmonton Public)
- Catholic
- Holy Child (0.5 km), CCAC City-Centre (1.4 km)
Public designations from Edmonton Public Schools attendance areas; Catholic schools shown are the nearest, as the Catholic board publishes no boundaries. Confirm with the school before relying on it.
Listing courtesy of Jeremy Amyotte, Real Broker. Data provided through the REALTOR.ca DDF® and deemed reliable but not guaranteed. Living area is as reported by the listing brokerage under the Residential Measurement Standard where it applies; verify before relying on it. View on REALTOR.ca.