
#75 1005 Graydon Hill BV SW
Graydon Hill, Edmonton, T6W3J5
$349,900
ActiveMLS® E4513632, updated Oct 20, 2026

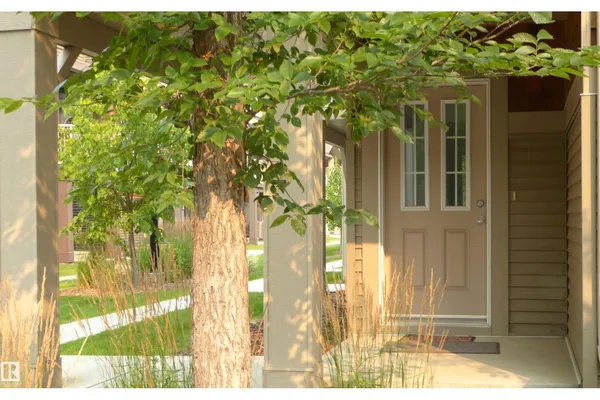

All 37 photos
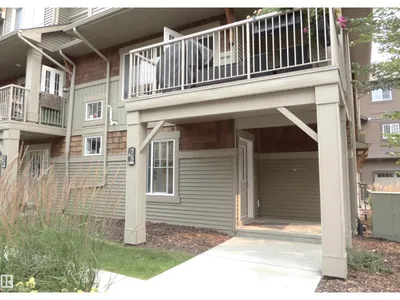
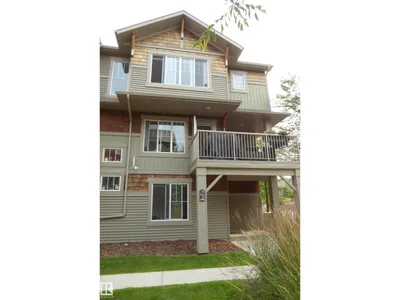


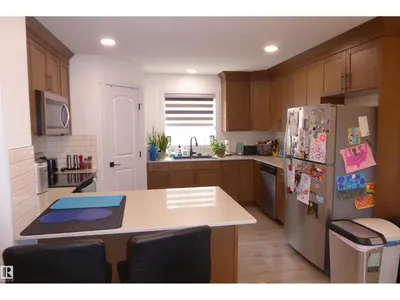











About this home
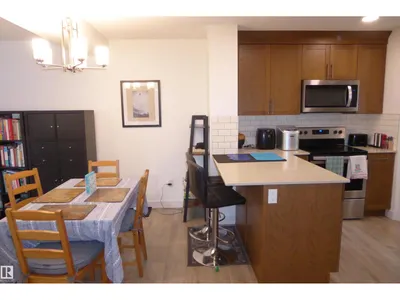
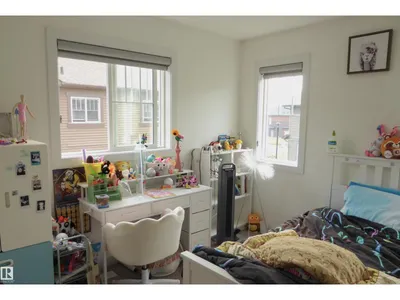
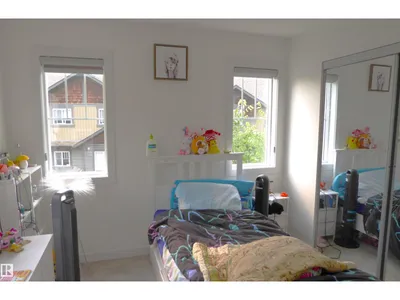
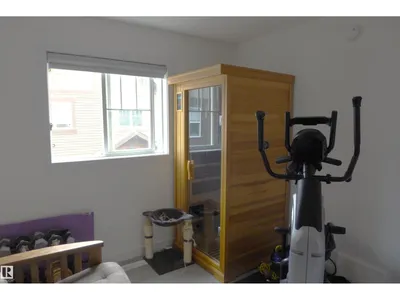
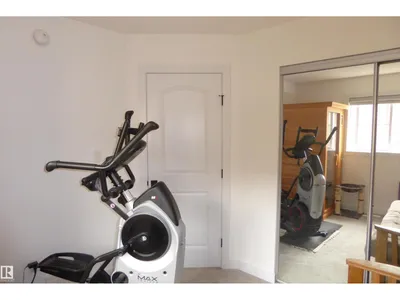
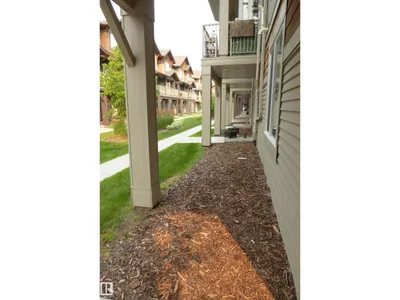
Corner Unit! 3 bedrooms and 2.5 baths! Double Attached Garage! This well maintained townhouse is warm and inviting with plenty of storage. From your double attached garage enter into a spacious foyer, good wall to wall closet, and mechanical Room. The second level is an open concept perfect for entertaining with a spacious and welcoming living room, dining and a large kitchen! Gorgeous wood cabinetry, beautiful quartz counter tops, with peninsula style island, and walk in pantry. Also on this level a good size den, and 2 pce bath. The top level has the large master bedroom suite with big bright windows, his and hers huge walk in closet and a perfect 4 pce ensuite. There are 2 more good size bedrooms, 4pce bath, as well as laundry. To complete this lovely home you are going to love the corner deck for relaxing and entertaining! Close to shopping and public transportation, airport, and so much more. Just move in and enjoy!
Details
- Type
- Row / Townhouse
- Bedrooms
- 3
- Bathrooms
- 3
- Living area
- 1,571 sq ft
- Year built
- 2019
- Neighbourhood
- Graydon Hill
- Heating
- Forced air
- Basement
- None
- Condo fee
- $275 Monthly
Room dimensions
| Room | Level | Size |
|---|---|---|
| Living room | Main level | 4.00 × 3.82 meters |
| Dining room | Main level | 3.82 × 1.59 meters |
| Kitchen | Main level | 3.80 × 3.30 meters |
| Den | Main level | 3.10 × 2.60 meters |
| Primary Bedroom | Upper Level | 3.90 × 3.75 meters |
| Bedroom 2 | Upper Level | 3.37 × 2.95 meters |
| Bedroom 3 | Upper Level | 3.10 × 3.00 meters |
School zone
Schools this address is designated for
- Elementary
- Steinhauer (Edmonton Public)
- Junior high
- D. S. MacKenzie (Edmonton Public)
- High school
- Dr. Anne Anderson (Edmonton Public)
- Catholic
- Monsignor Fee Otterson (2.3 km), Father Michael McCaffery (2.0 km)
Public designations from Edmonton Public Schools attendance areas; Catholic schools shown are the nearest, as the Catholic board publishes no boundaries. Confirm with the school before relying on it.
Listing courtesy of Dwight Hillas, Logic Realty. Data provided through the REALTOR.ca DDF® and deemed reliable but not guaranteed. Living area is as reported by the listing brokerage under the Residential Measurement Standard where it applies; verify before relying on it. View on REALTOR.ca.