
3135 145 AV NW
Kirkness, Edmonton, T5Y2E9
$370,000
ActiveMLS® E4513625, updated Oct 21, 2026

All 57 photos



















About this home
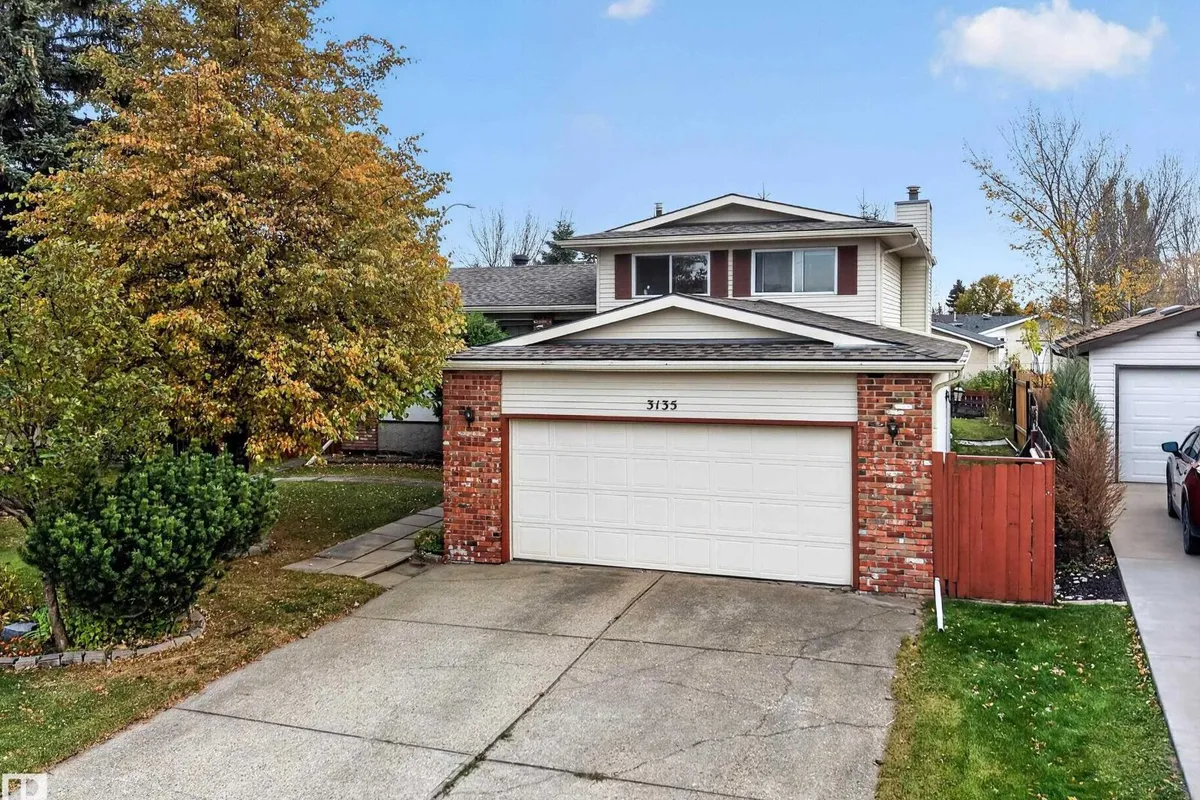
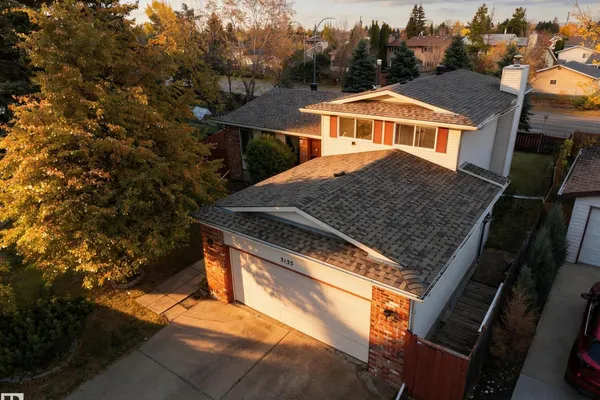
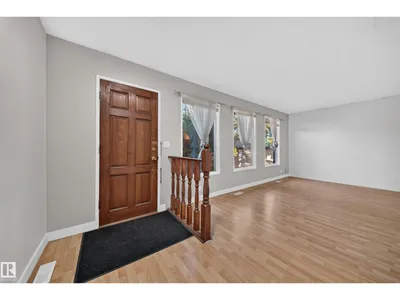
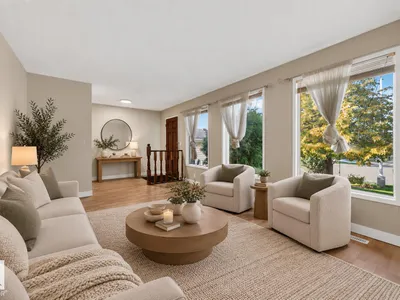
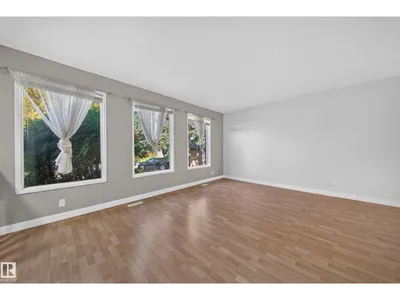
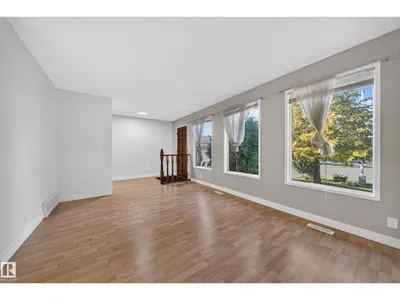
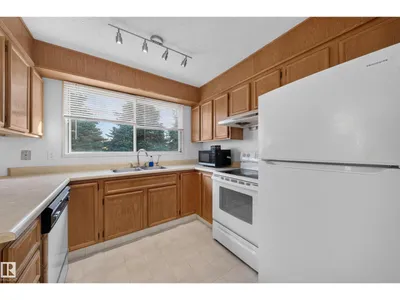
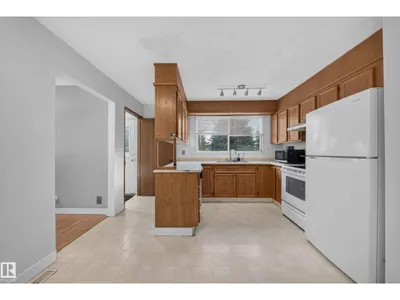
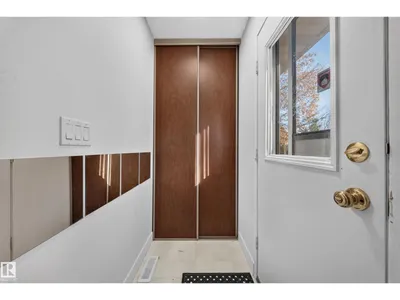
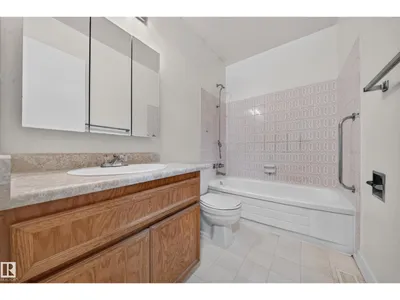
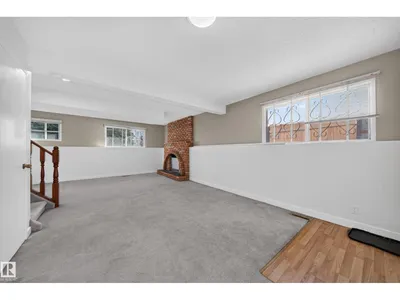
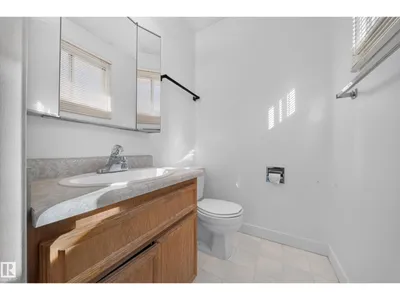
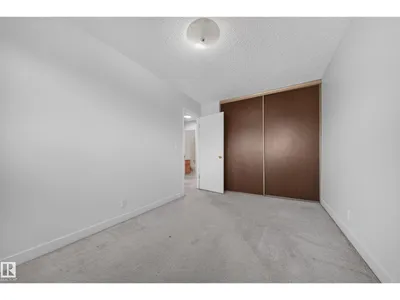
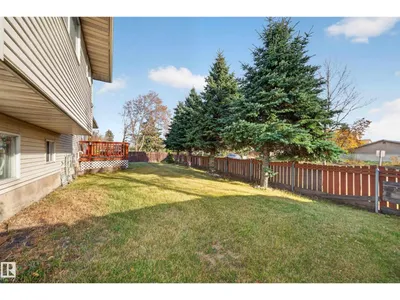
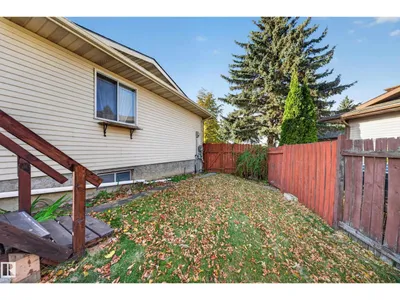
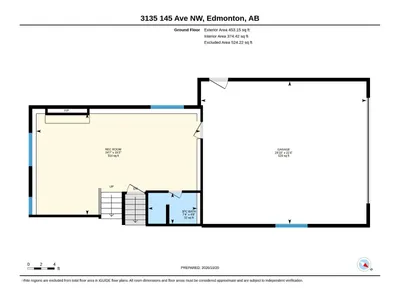
Welcome to Kirkness! This fully finished 3-level split offers approximately 1,653 sq. ft. above grade on a generous 6,300 sq. ft. lot. Featuring 3 bedrooms and 2.5 baths, this home offers a functional layout for family living. The bright living room showcases wood-burning fireplace, while the kitchen flows into the dining area, perfect for entertaining. Upstairs, the primary bedroom features a private 2-piece ensuite, alongside 2 additional bedrooms and a spacious 4-piece bath. The finished lower level provides additional living space with a large recreation room, 3-piece bath and laundry area. Outside, enjoy a fully fenced and landscaped backyard with mature trees, patio/deck space and plenty of room for outdoor gatherings. A double attached garage adds convenience. Ideally situated in an established neighbourhood, close to schools, parks, shopping, transit and everyday amenities. A fantastic opportunity to own in Kirkness! Recent upgrades incl: Roof 2020, HWT 2024, Furnace 2024.
Details
- Type
- House
- Bedrooms
- 3
- Bathrooms
- 3
- Living area
- 1,653 sq ft
- Year built
- 1981
- Neighbourhood
- Kirkness
- Parking
- 4
- Heating
- Forced air
- Basement
- Finished, Full
Room dimensions
| Room | Level | Size |
|---|---|---|
| Living room | Main level | 3.48 × 5.06 meters |
| Dining room | Main level | 3.04 × 2.74 meters |
| Kitchen | Main level | 4.12 × 3.75 meters |
| Family room | Lower level | 7.50 × 4.62 meters |
| Primary Bedroom | Upper Level | 3.96 × 3.66 meters |
| Bedroom 2 | Upper Level | 3.99 × 2.67 meters |
| Bedroom 3 | Upper Level | 2.97 × 2.49 meters |
| Recreation room | Basement | 3.92 × 3.26 meters |
| Storage | Basement | 7.30 × 7.63 meters |
School zone
Schools this address is designated for
- Elementary
- Kirkness (Edmonton Public)
- Junior high
- John D. Bracco (Edmonton Public)
- High school
- Eastglen (Edmonton Public)
- Catholic
- St. Bonaventure (0.6 km), CCAC-Clareview (1.2 km)
Public designations from Edmonton Public Schools attendance areas; Catholic schools shown are the nearest, as the Catholic board publishes no boundaries. Confirm with the school before relying on it.
Listing courtesy of Zabrina Majumder, Century 21 All Stars Realty Ltd. Data provided through the REALTOR.ca DDF® and deemed reliable but not guaranteed. Living area is as reported by the listing brokerage under the Residential Measurement Standard where it applies; verify before relying on it. View on REALTOR.ca.