
10204 123 AV NW
Westwood (Edmonton), Edmonton, T5G0V6
$529,000
ActiveMLS® E4513623, updated Oct 21, 2026


All 7 photos


About this home
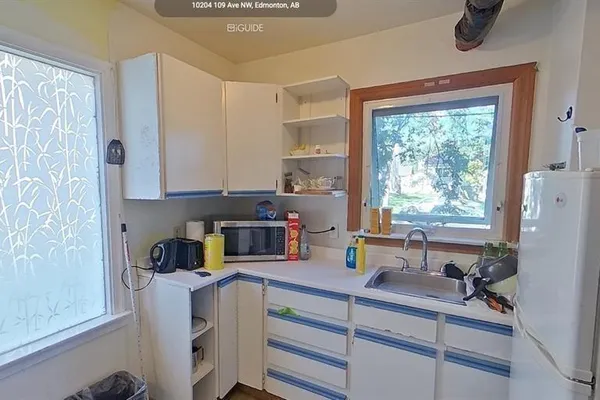
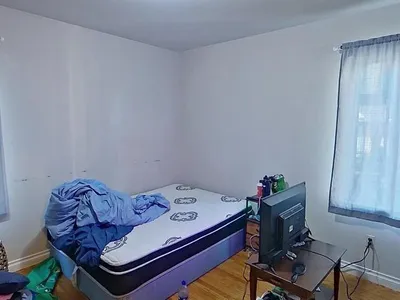
44 x 150 CORNER LOT, MLI Select Ready & DP approved for 8-PLEX, Asbestos clearance available, ready to go for building permit. This prime location is just minutes away from downtown, LRT, NAIT, public transit, and Yellowhead Trail, making it perfect for your future multi-family development plans. The property is in good condition and currently rented, offering the option to hold as an investment. It features updated mechanical systems and a new roof.
Details
- Type
- House
- Bedrooms
- 3
- Bathrooms
- 2
- Living area
- 1,094 sq ft
- Year built
- 1949
- Neighbourhood
- Westwood (Edmonton)
- Heating
- Forced air
- Basement
- Finished, Full
Room dimensions
| Room | Level | Size |
|---|---|---|
| Living room | Main level | 16.90 × 11.70 meters |
| Dining room | Main level | 10.00 × 9.50 meters |
| Kitchen | Main level | 9.80 × 8.30 meters |
| Primary Bedroom | Upper Level | 13.80 × 10.40 meters |
| Bedroom 2 | Upper Level | 13.70 × 9.10 meters |
| Bedroom 3 | Main level | 11.60 × 10.40 meters |
| Recreation room | Basement | 22.20 × 16.60 meters |
School zone
Schools this address is designated for
- Junior high
- Spruce Avenue, Victoria (Edmonton Public)
- High school
- Victoria (Edmonton Public)
- Catholic
- St. Gerard (1.7 km), St. Cecilia (2.0 km), Archbishop O'Leary (2.1 km)
Public designations from Edmonton Public Schools attendance areas; Catholic schools shown are the nearest, as the Catholic board publishes no boundaries. Confirm with the school before relying on it.
Listing courtesy of . Manpreet Singh, Century 21 Quantum Realty. Data provided through the REALTOR.ca DDF® and deemed reliable but not guaranteed. Living area is as reported by the listing brokerage under the Residential Measurement Standard where it applies; verify before relying on it. View on REALTOR.ca.