
912 17 Ave NW NW
Aster, Edmonton, T6T2X8
$574,900
ActiveMLS® E4513617, updated Oct 20, 2026


All 50 photos




















About this home
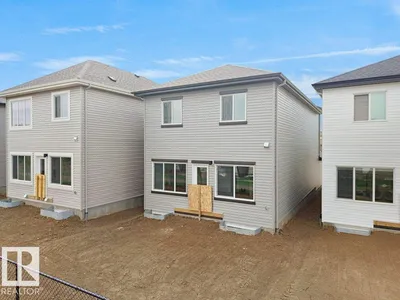
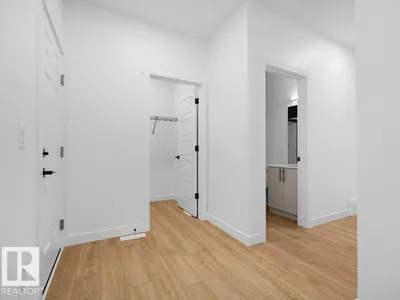
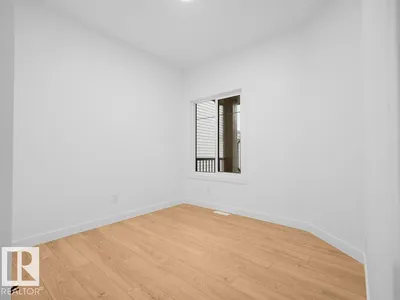
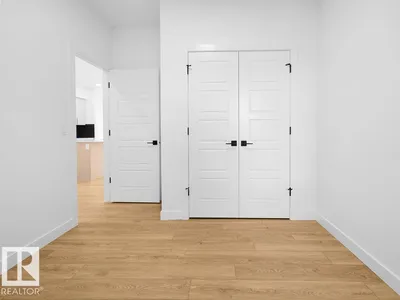
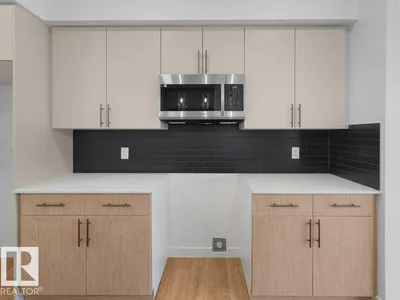
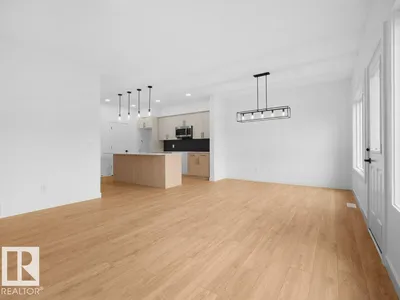
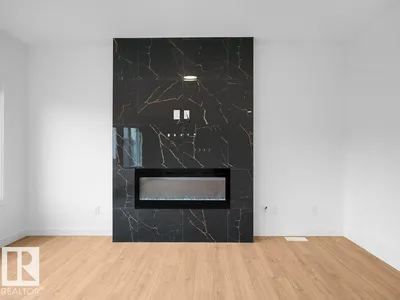
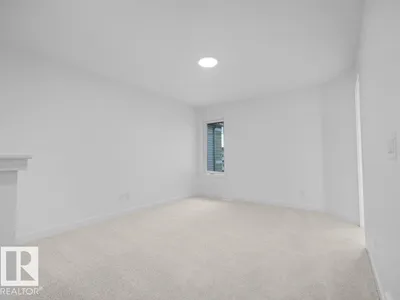
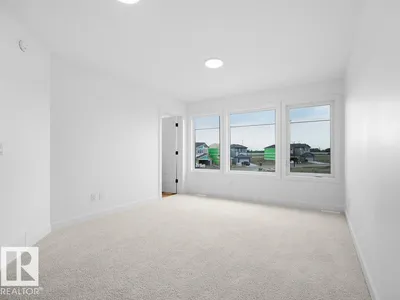
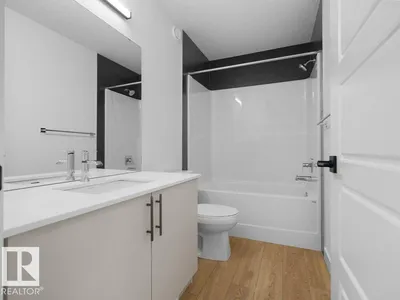
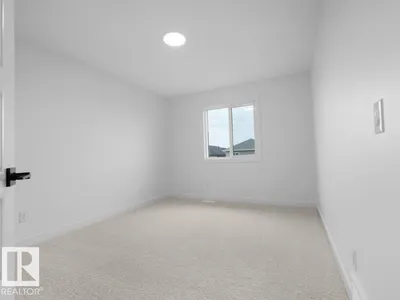
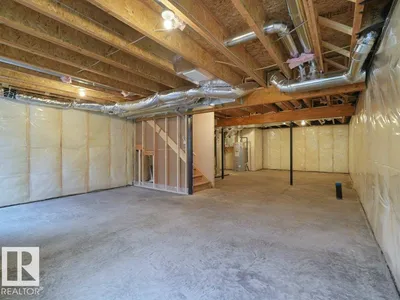
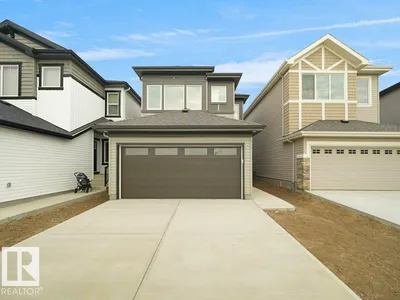
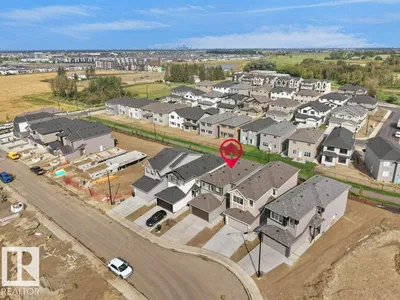
Welcome to this beautiful newly built home in the desirable community of Aster, offering 4 bedrooms, 3 full bathrooms, and a thoughtfully designed layout perfect for modern family living. The main floor features a spacious bedroom and full bathroom, ideal for guests, extended family, or a home office. The bright open-concept living area seamlessly connects the living room, dining area, and modern kitchen, creating a warm and inviting space for everyday living and entertaining. Upstairs offers 3 spacious bedrooms and 2 full bathrooms, including a well-appointed primary suite with excellent privacy. The basement features a legal side entrance, offering excellent potential for future development. Conveniently located near schools, parks, shopping, major roadways, and everyday amenities. A fantastic opportunity to own a brand-new home in one of Edmonton’s growing communities
Details
- Type
- House
- Bedrooms
- 4
- Bathrooms
- 3
- Living area
- 1,976 sq ft
- Year built
- 2026
- Neighbourhood
- Aster
- Heating
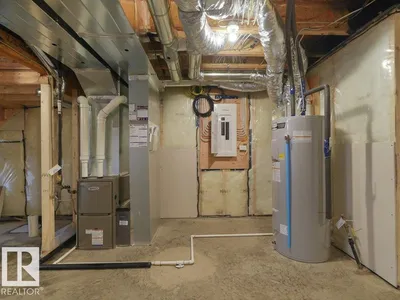
- Forced air
- Basement
- Unfinished, None
Room dimensions
| Room | Level | Size |
|---|---|---|
| Living room | Main level | 3.99 × 4.60 meters |
| Dining room | Main level | 2.38 × 3.70 meters |
| Kitchen | Main level | 2.38 × 3.80 meters |
| Family room | Upper Level | 3.46 × 4.17 meters |
| Primary Bedroom | Upper Level | 3.49 × 4.89 meters |
| Bedroom 2 | Upper Level | 3.11 × 4.12 meters |
| Bedroom 3 | Upper Level | 3.14 × 4.34 meters |
| Bedroom 4 | Main level | 2.85 × 3.47 meters |
School zone
Schools this address is designated for
- Elementary
- Jackson Heights (Edmonton Public)
- Junior high
- Thelma Chalifoux (Edmonton Public)
- High school
- W. P. Wagner (Edmonton Public)
- Catholic
- Mary Hanley (3.2 km), Father Michael Troy (2.6 km), Holy Trinity (5.9 km)
Public designations from Edmonton Public Schools attendance areas; Catholic schools shown are the nearest, as the Catholic board publishes no boundaries. Confirm with the school before relying on it.
Listing courtesy of Aman Bharmota, Spalk Real Estate. Data provided through the REALTOR.ca DDF® and deemed reliable but not guaranteed. Living area is as reported by the listing brokerage under the Residential Measurement Standard where it applies; verify before relying on it. View on REALTOR.ca.